

Co-listed by
Daniel J Reilly
This is your next family estate.
645 English Bluff Road
5 Bed · 4.5 Bath · 5,238 Sq Ft · 2 Parking · Built 1998
5,238 sq ft home · 16,264 sq ft lot · 5 bed
Offered at $3,100,000
Built to last generations
English Bluff Road is one of the most prestigious streets in Tsawwassen, and homes like this almost never come to market: in the last ten years, only three houses of this size, on this much land, have sold on the road.
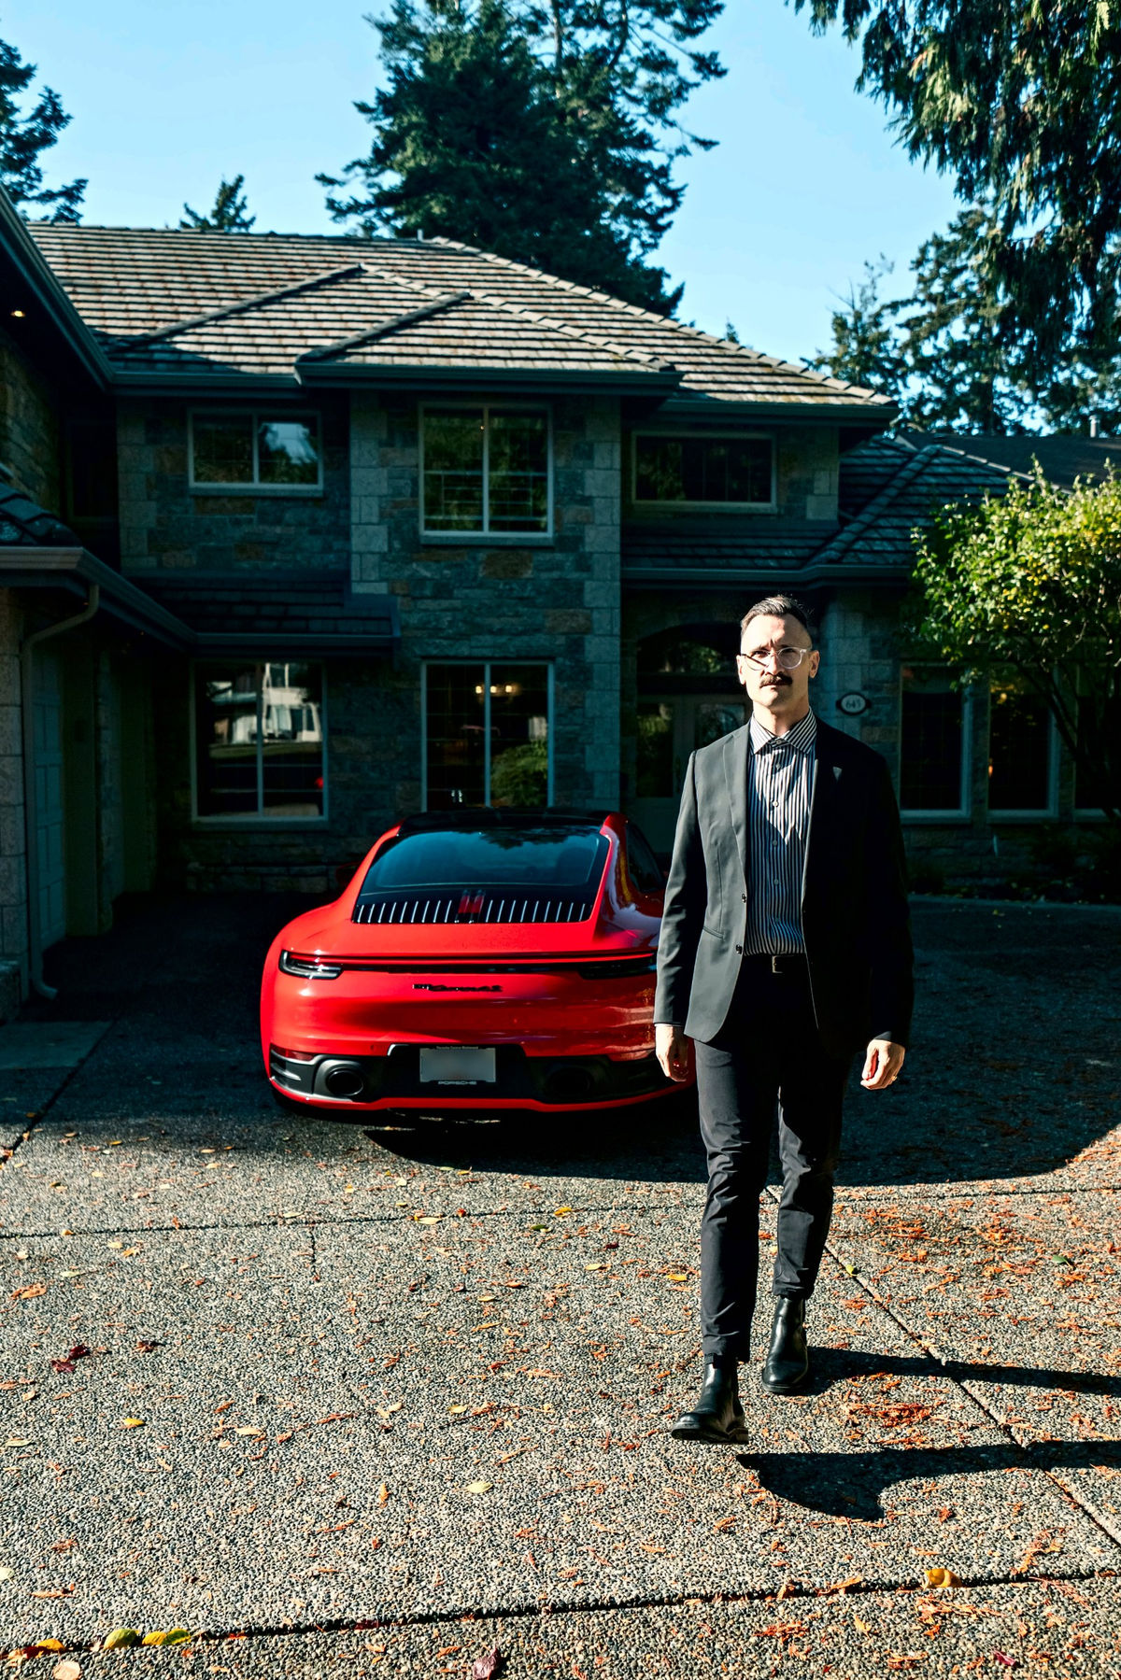
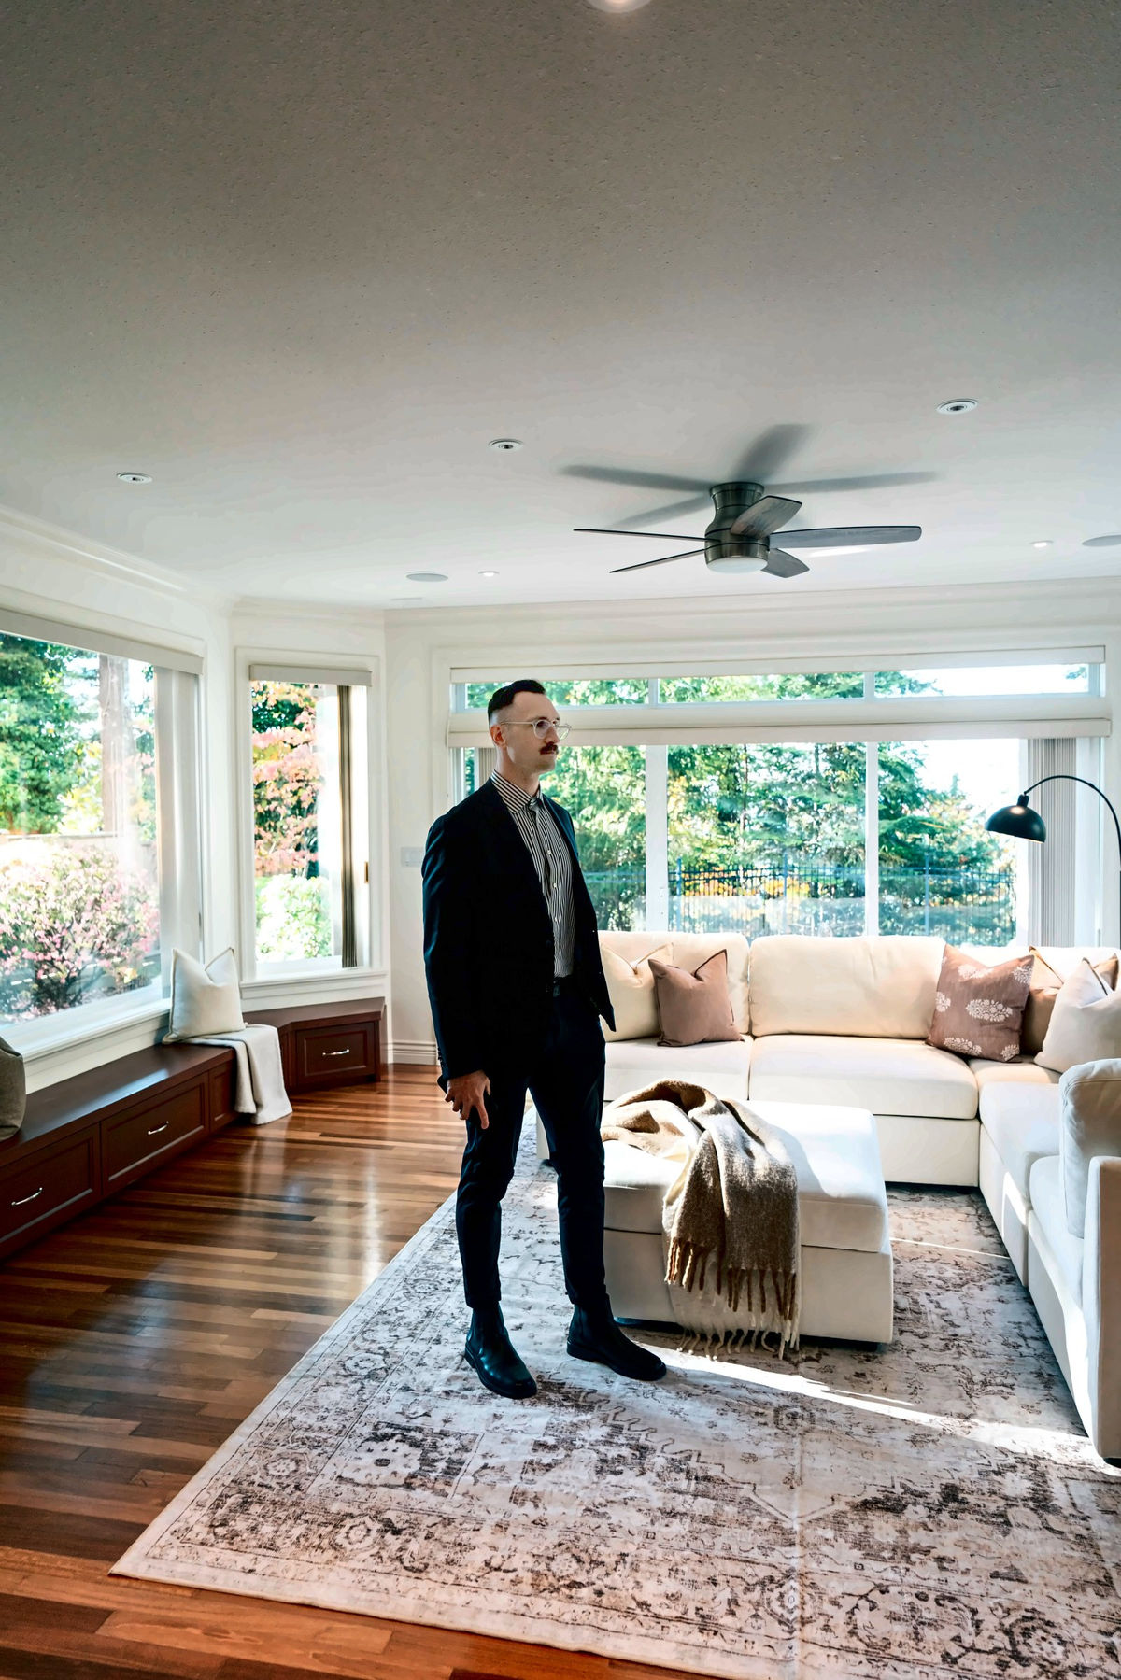
Behind the private gate, a long circular drive winds through gardens planted and cared for over decades, under cedars and firs that took a lifetime to grow. The house is clad in granite and Tyndall limestone from Manitoba, around 450 million years old and the same stone used in Canada’s Parliament Buildings. Look closely and you will find fossils in the walls. Inside, a 16’11” foyer and curved staircase open to a main floor that is remarkably open for its era: an office wrapped in custom millwork, formal dining beside a wet bar, a great room in glass on three sides, a kitchen whose first view is the Georgia Strait, and a rec room with a full bar and a cedar wine cellar.
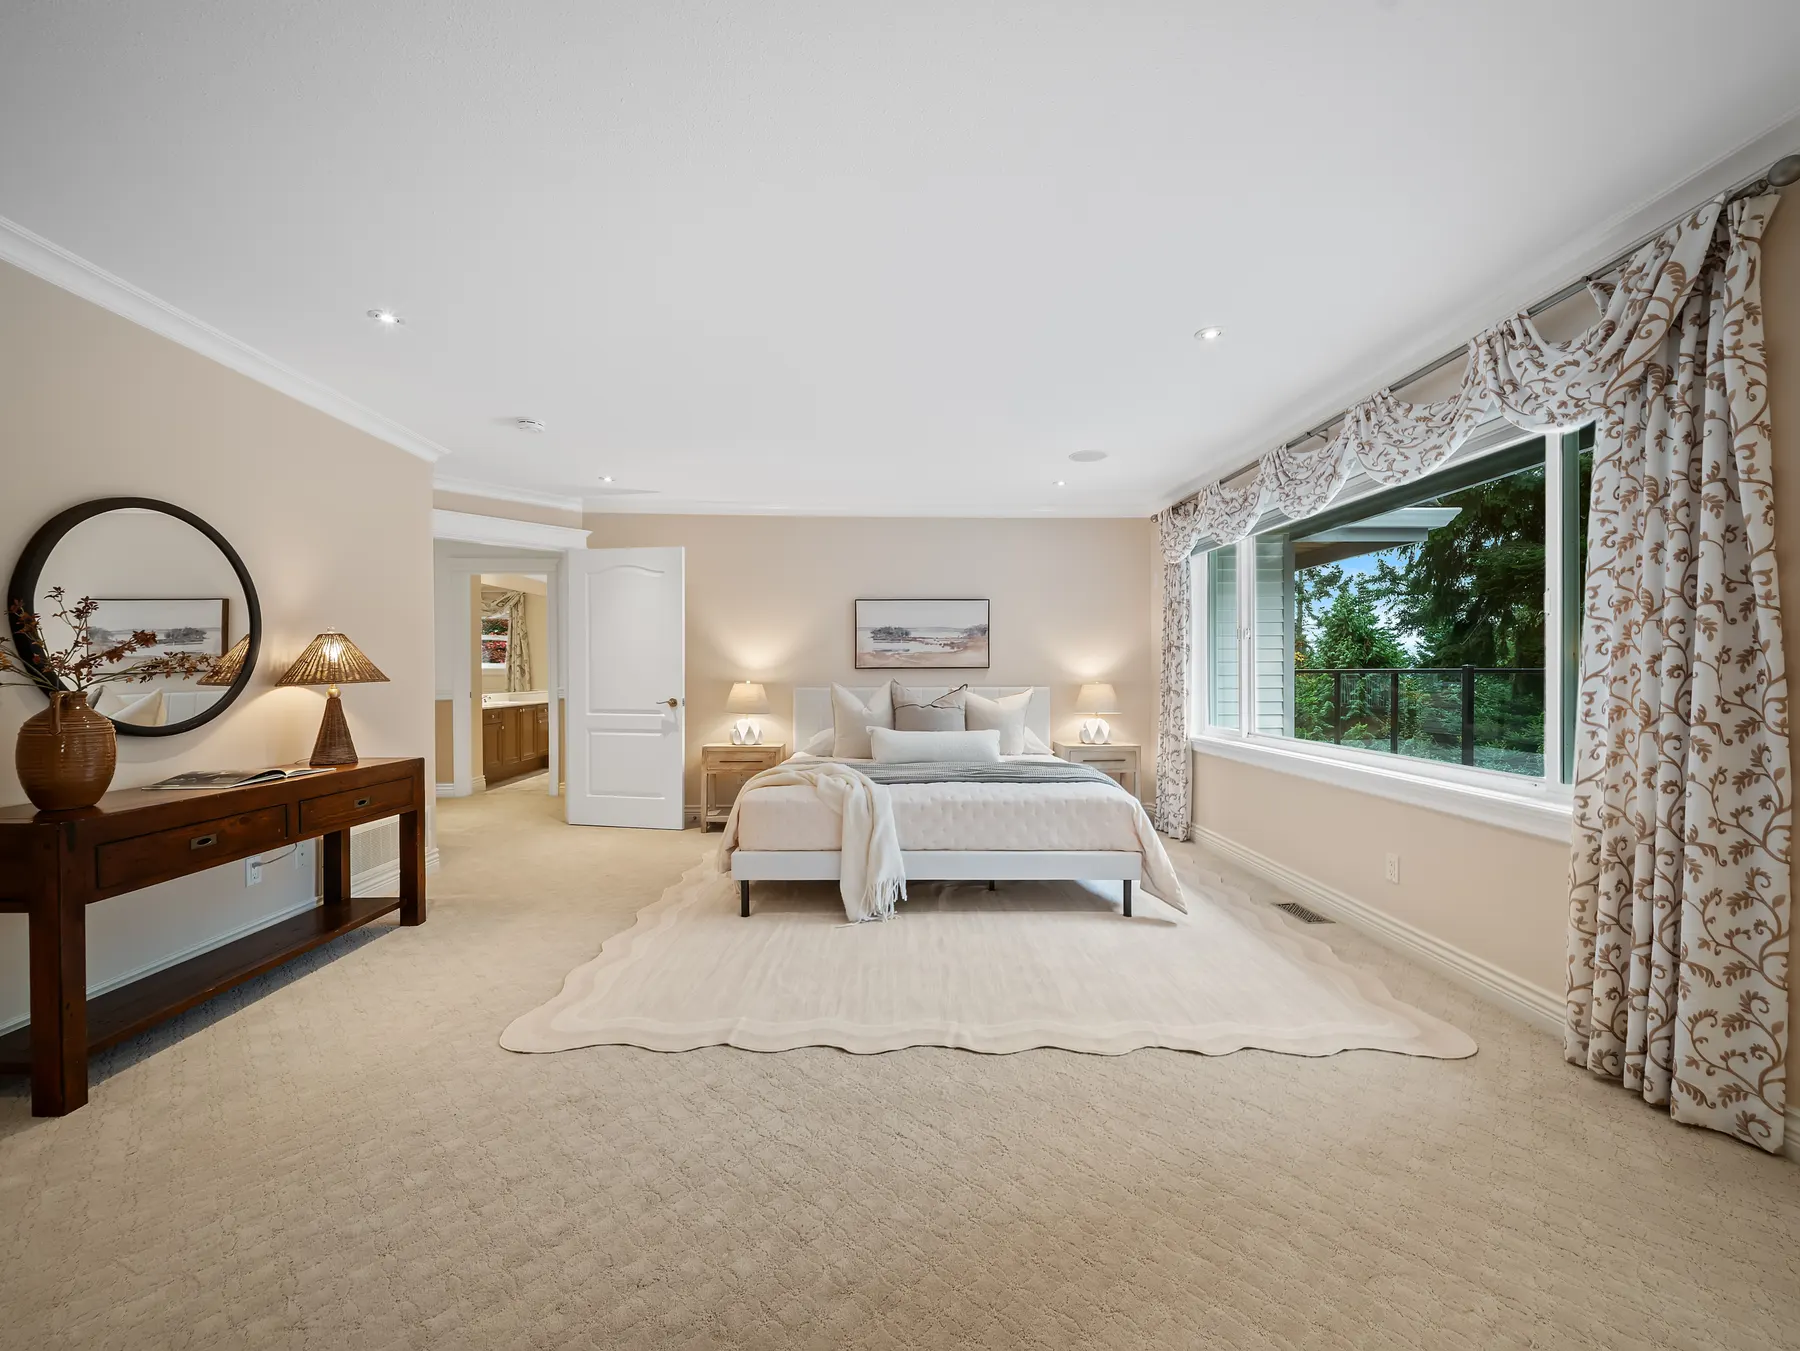
Upstairs, the sellers widened the primary suite into one of the largest rooms in the house, with water in every window, a 20-foot walk-in closet, a reading nook, the 509 sq ft balcony and a five-piece ensuite with heated floors. Four more bedrooms, one of them in a permitted extension over the garage, and an upstairs den with a fireplace complete the floor. A full, heated crawl space carries the mechanicals, so future updates never mean breaking a slab. Move in tomorrow, or make it exactly what you want. Built to last generations, and waiting for the next one.
“This is your next family estate.”
- Residence
- 5 Bed + Den · 4.5 Bath · 5,238 Sq Ft (Main 2,957 · Upper 2,281) · 509 Sq Ft Balcony
- Main Floor
- 16'11" foyer · Office with custom millwork · Formal dining · Great room · Family room · Rec room with bar · Cedar wine cellar
- Kitchen
- Large island · Gas cooktop · Double wall oven · Walk-in pantry · Breakfast nook with patio access
- Primary Suite
- 24'10" x 26'7" · 20' walk-in closet · Reading nook · Balcony access · 5-piece ensuite with heated floors
- Exterior
- Granite and Tyndall limestone · Concrete tile roof, inspected before listing · Cedar soffits
- Grounds
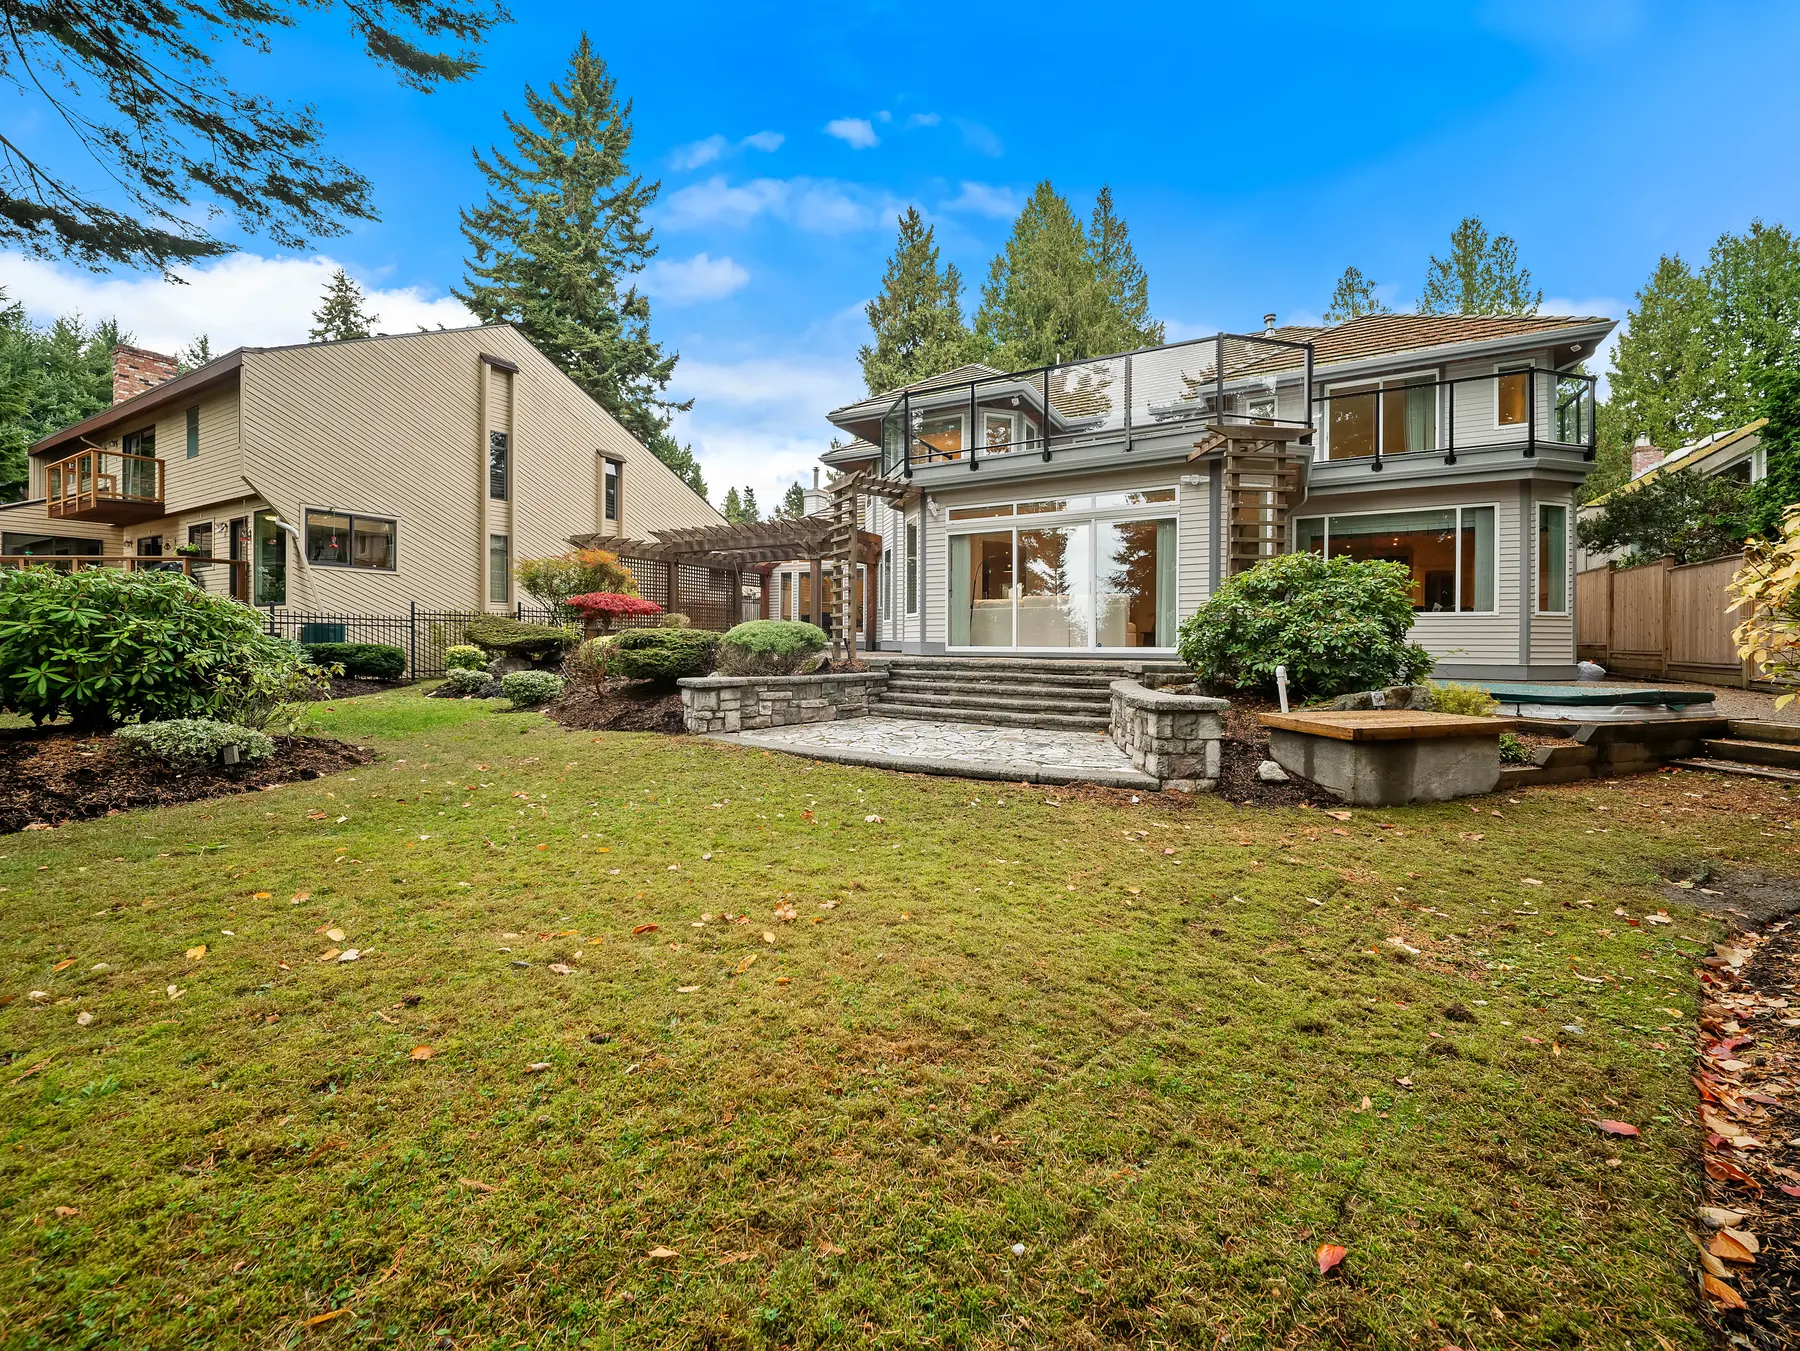
- 16,264 sq ft lot · 75 ft frontage · Private gate · Pergola · Iron fence on three sides
- Parking
- Oversized double garage (22' x 28'11") · RV parking · Circular drive
- Systems
- Full heated crawl space · Three fireplaces · Built-in vacuum · Real hardwood, refinished
- Offered At
- $3,100,000
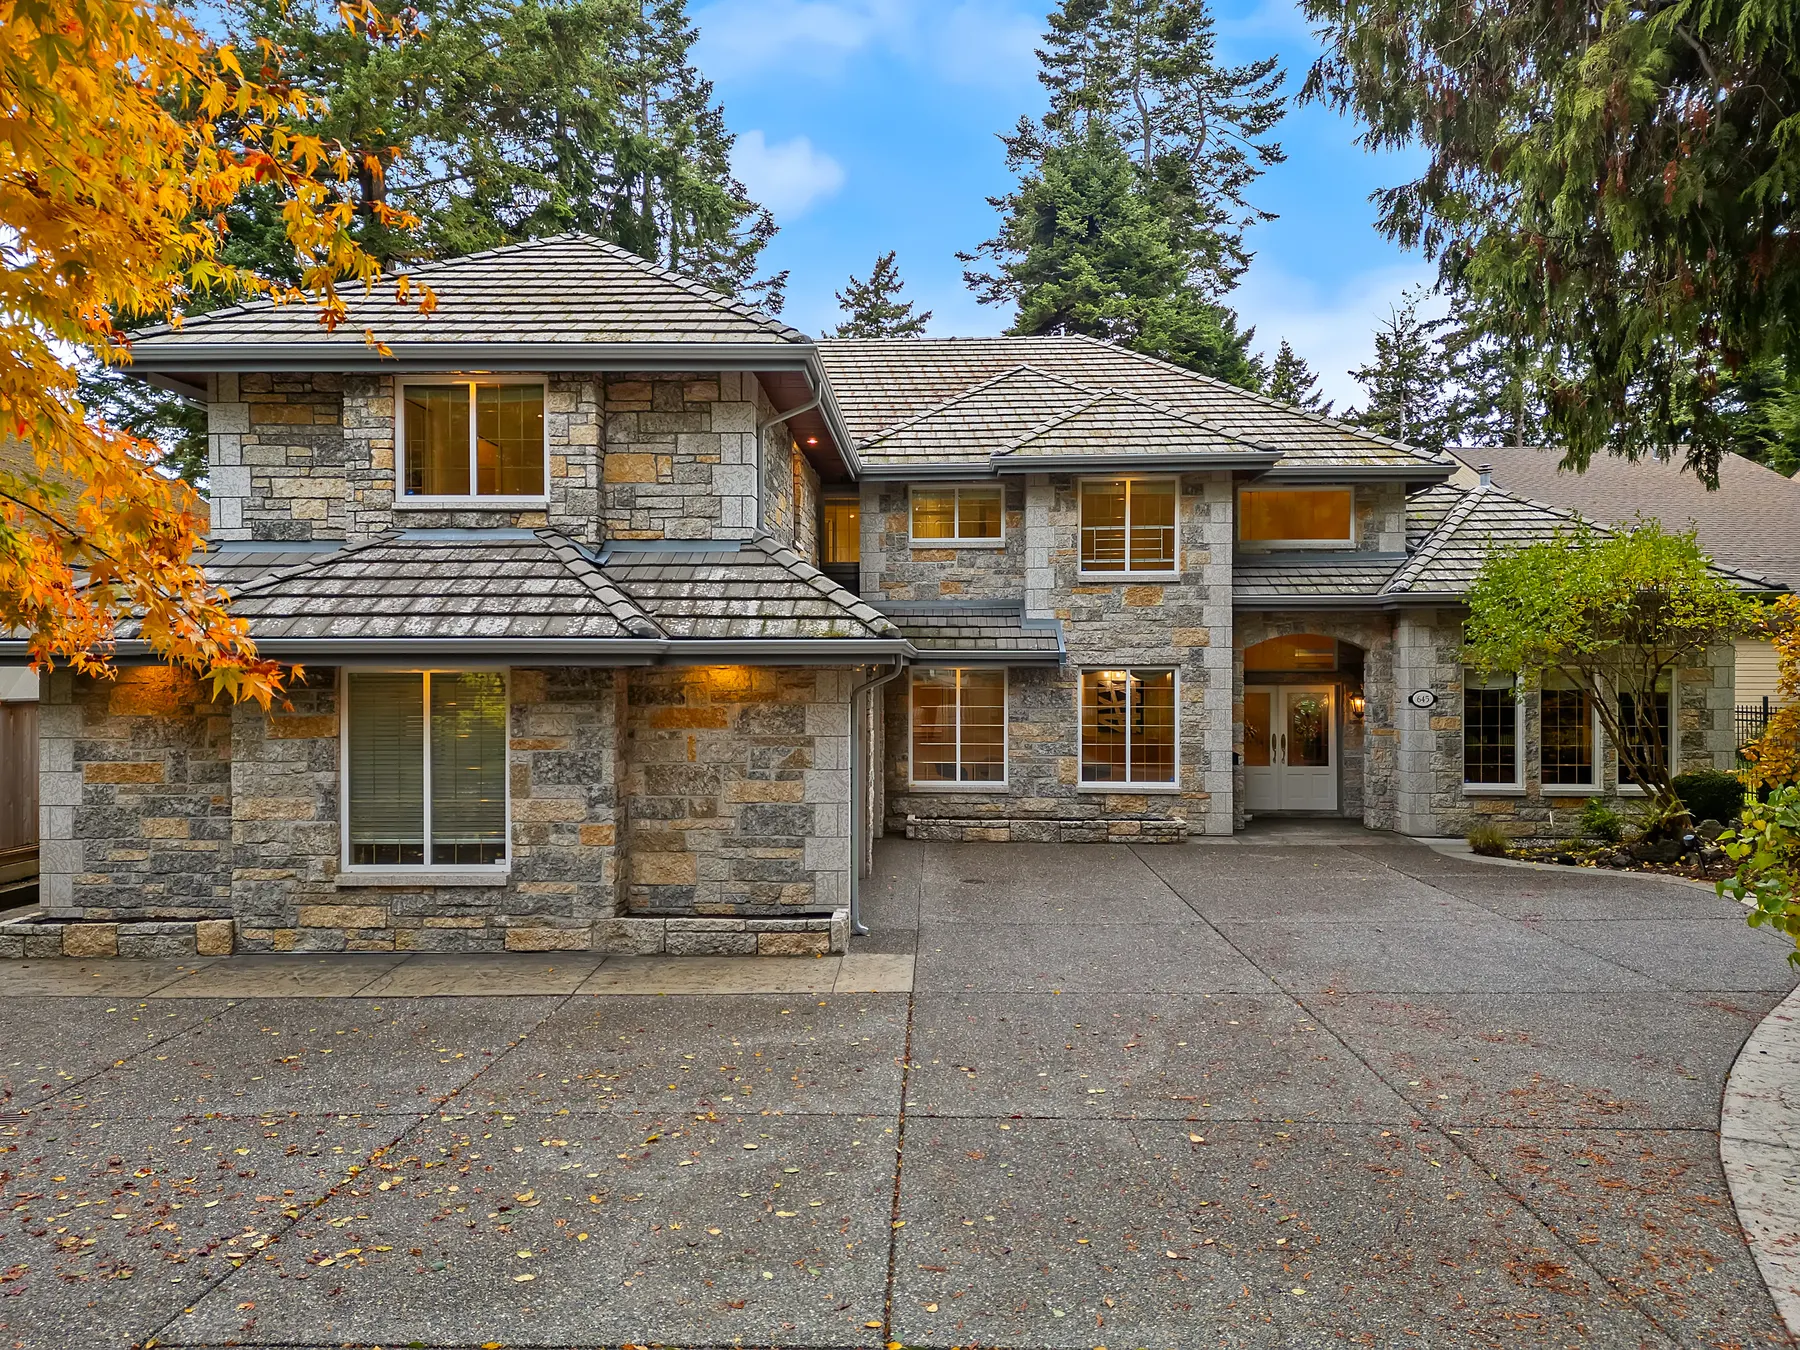
Behind the gate
A private gate, a long circular drive and gardens that have been planted and cared for over decades. The house is clad in granite and Tyndall limestone, the same stone used in Canada’s Parliament Buildings, around 450 million years old. Bring the kids out and go looking for fossils in the walls.
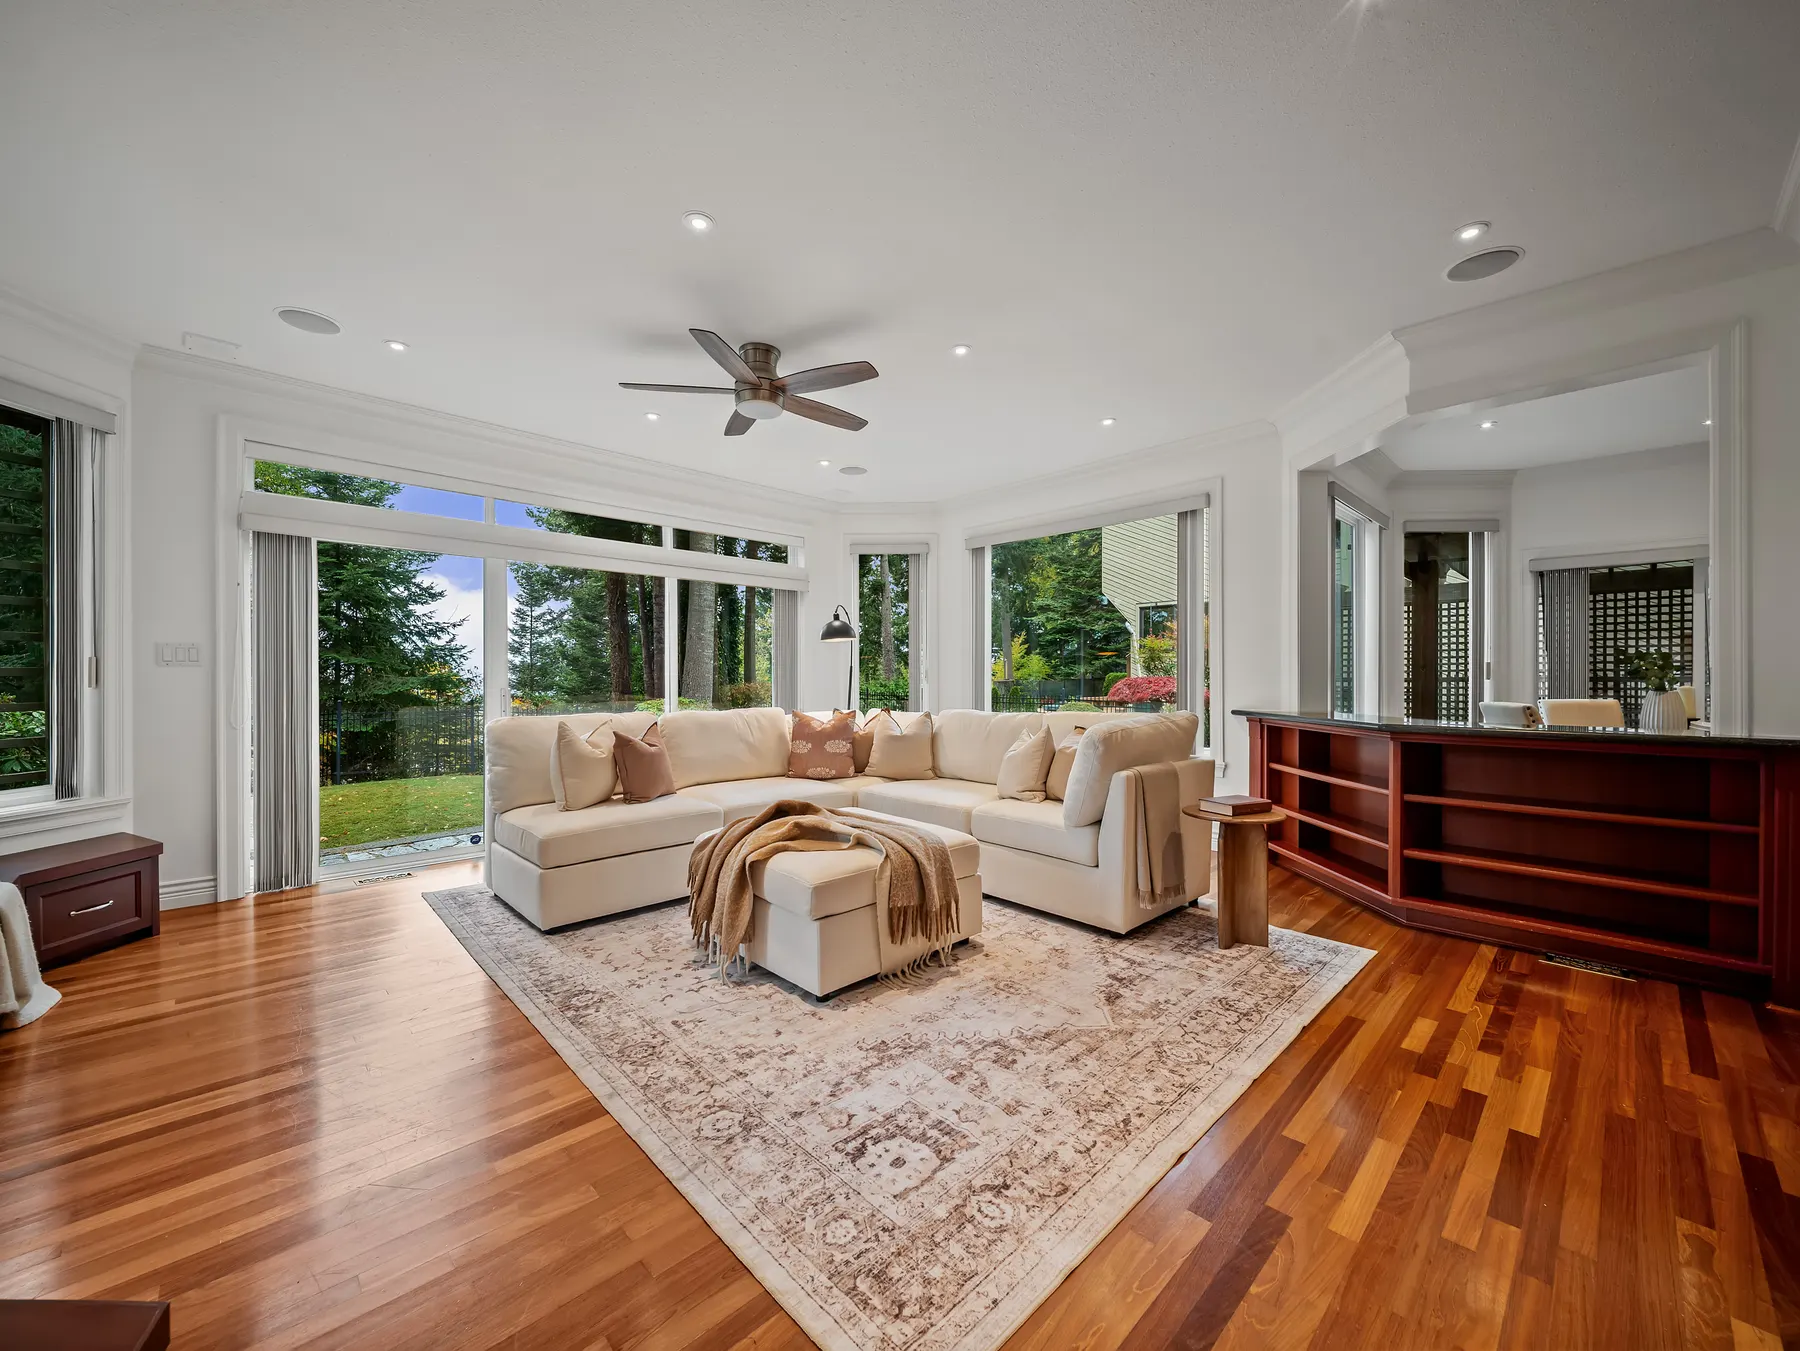
A great room in glass
Glass on three sides, the garden on every one of them. For a home of this era the main floor is remarkably open, and every room is built around the windows and the sightlines, so wherever you stand there is something beautiful to look at.
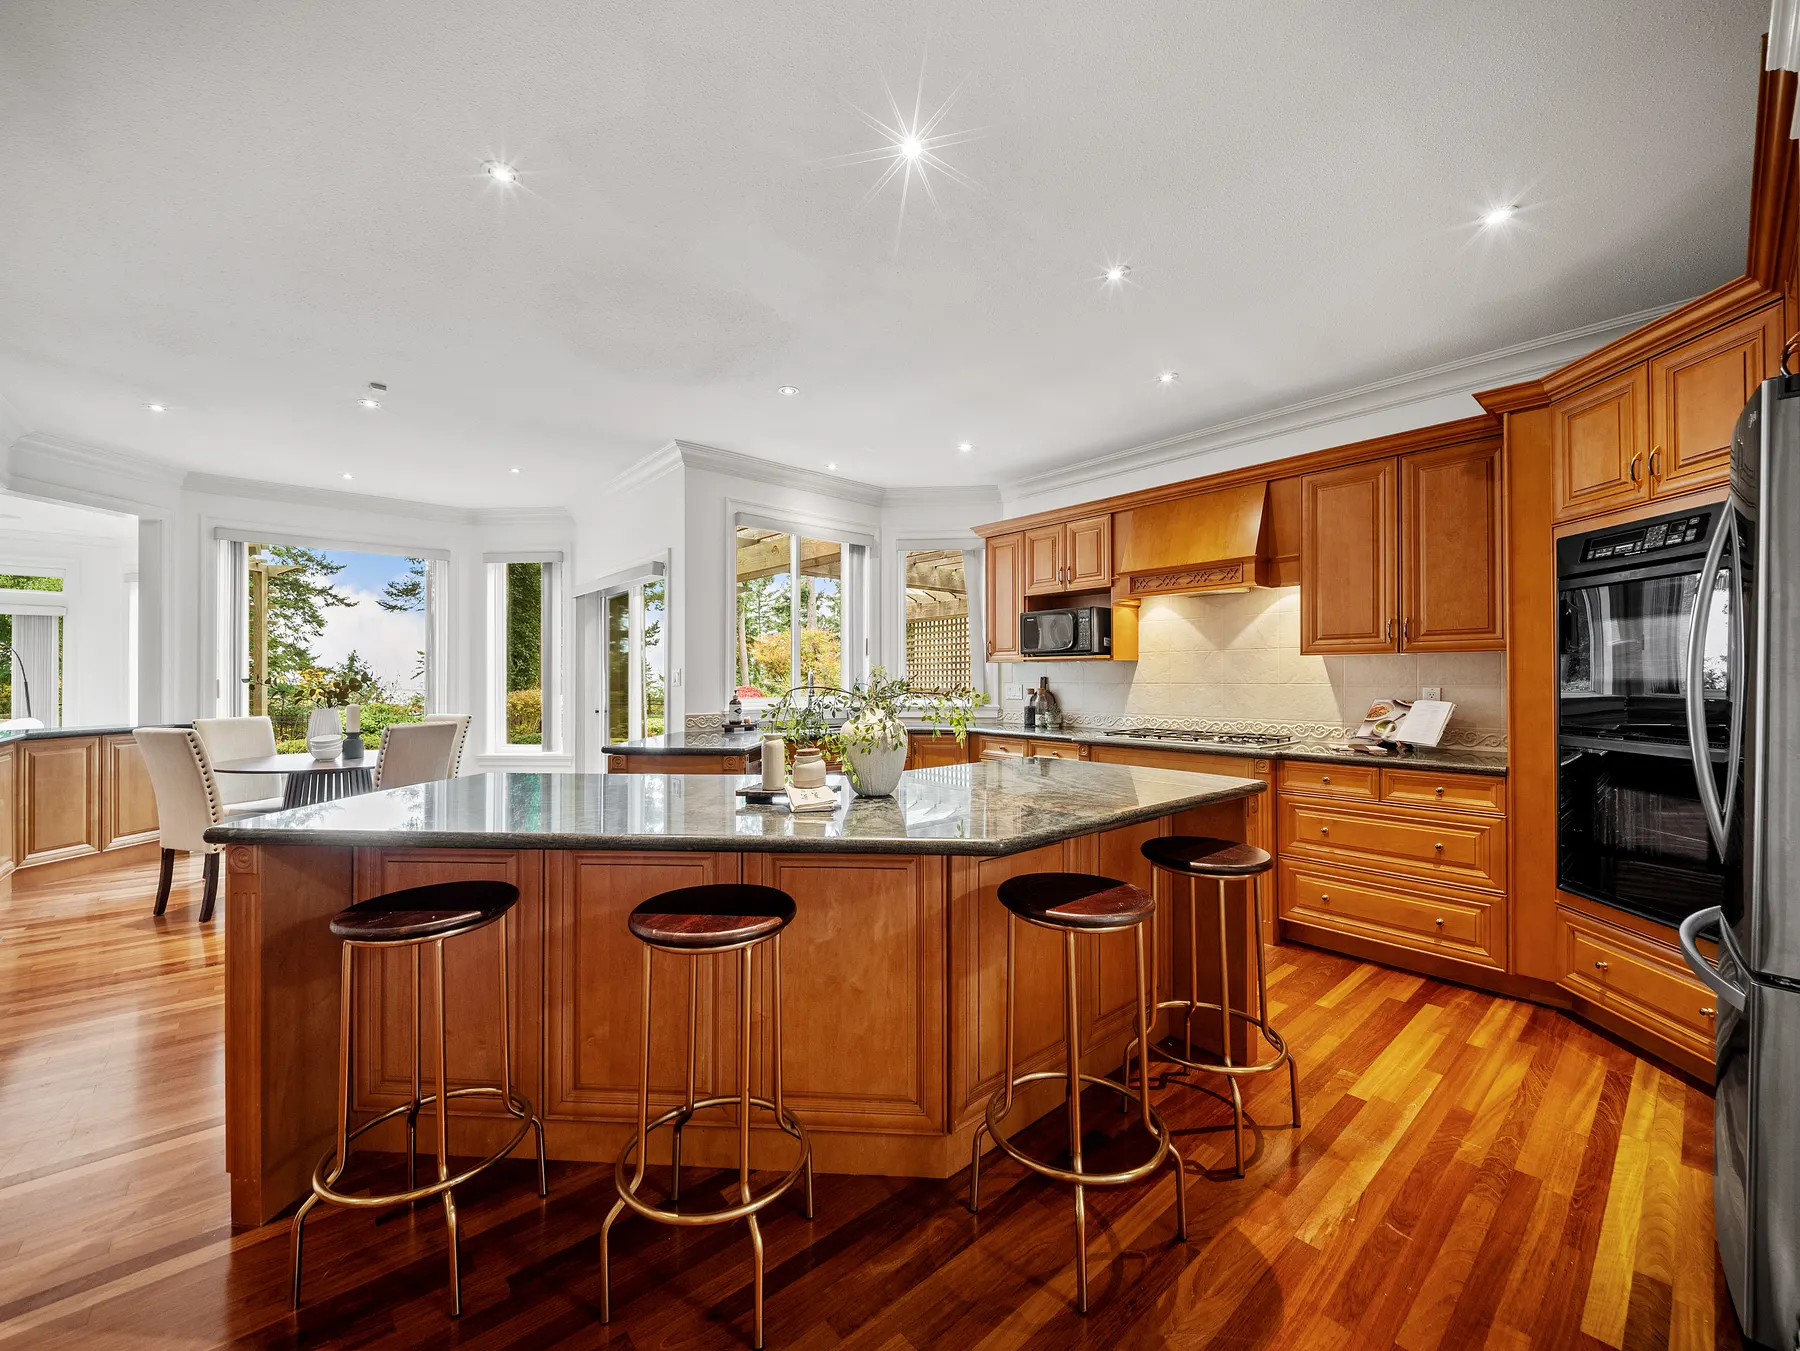
A kitchen that looks at the ocean
The first thing you see through the kitchen window is the Georgia Strait. A big island, a gas cooktop, a double wall oven and a walk-in pantry, with a breakfast nook that opens straight to the patio.
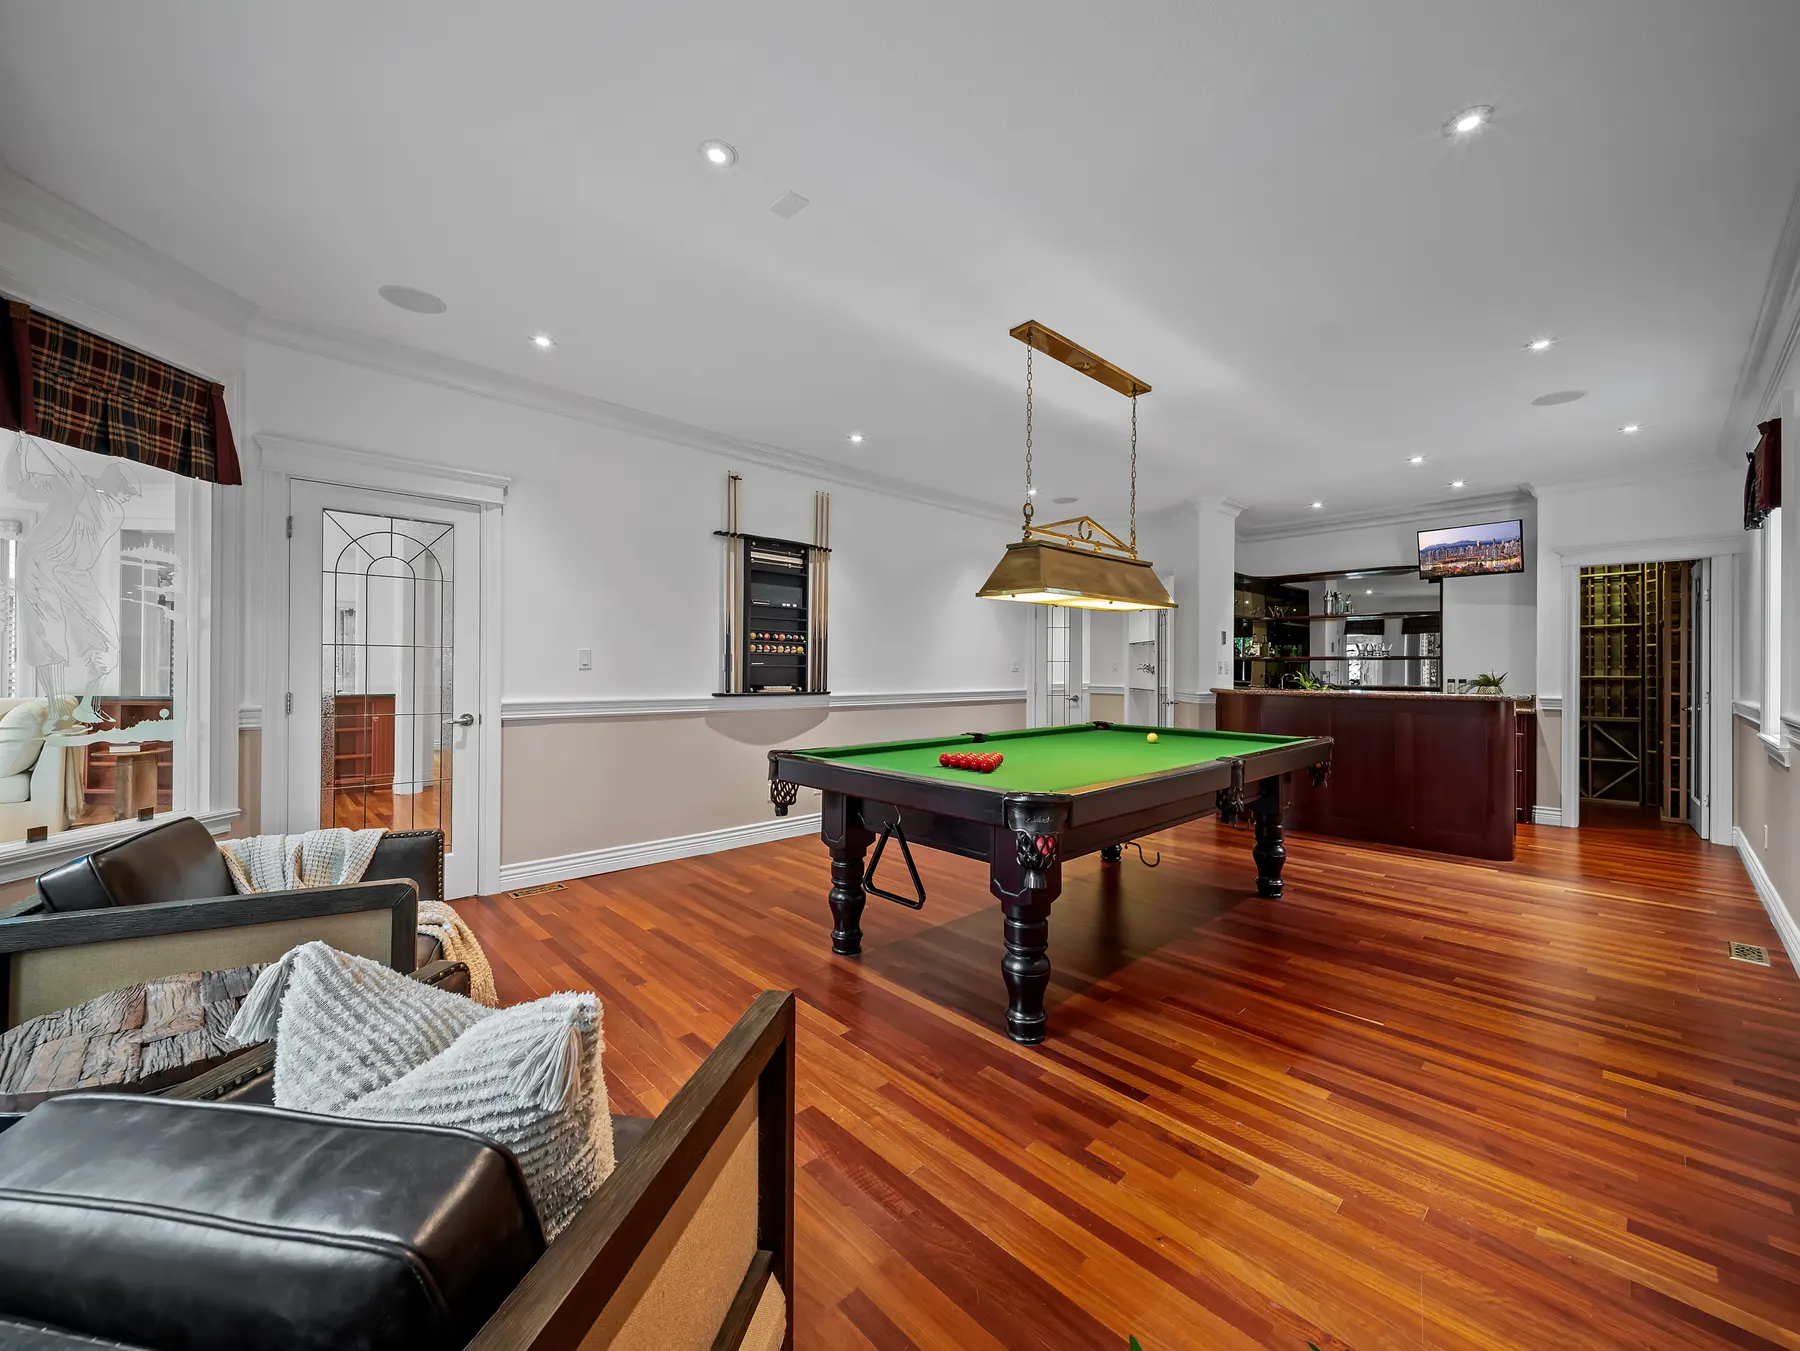
Made for entertaining
A rec room with a full bar and room for the billiard table, a cedar wine cellar ready for your collection, and a second wet bar off the formal dining room. Three separate doors lead out to the garden.
Water in every window
The sellers widened the primary suite into one of the largest rooms in the house. A 20-foot walk-in closet, a reading nook, its own door to the 509 sq ft balcony and a five-piece ensuite with heated floors, a soaker tub and his-and-hers vanities.
16,264 square feet of privacy
A deep, private lot with 75 feet of frontage, a pergola with room for a long table and an iron fence on three sides. Stand still for a second and all you hear is wind in the trees. The Tsawwassen Beach trail is a short walk down the bluff.
Gallery
Step Inside · 3D Tour
The Full Tour
Walk through it with Kyle.
A Legacy Estate on English Bluff, With Georgia Strait Views Through the Trees
Every room, the grounds and the neighbourhood, start to finish. Press play and take the tour from wherever you are.
Watch on YouTube · @iamkylemark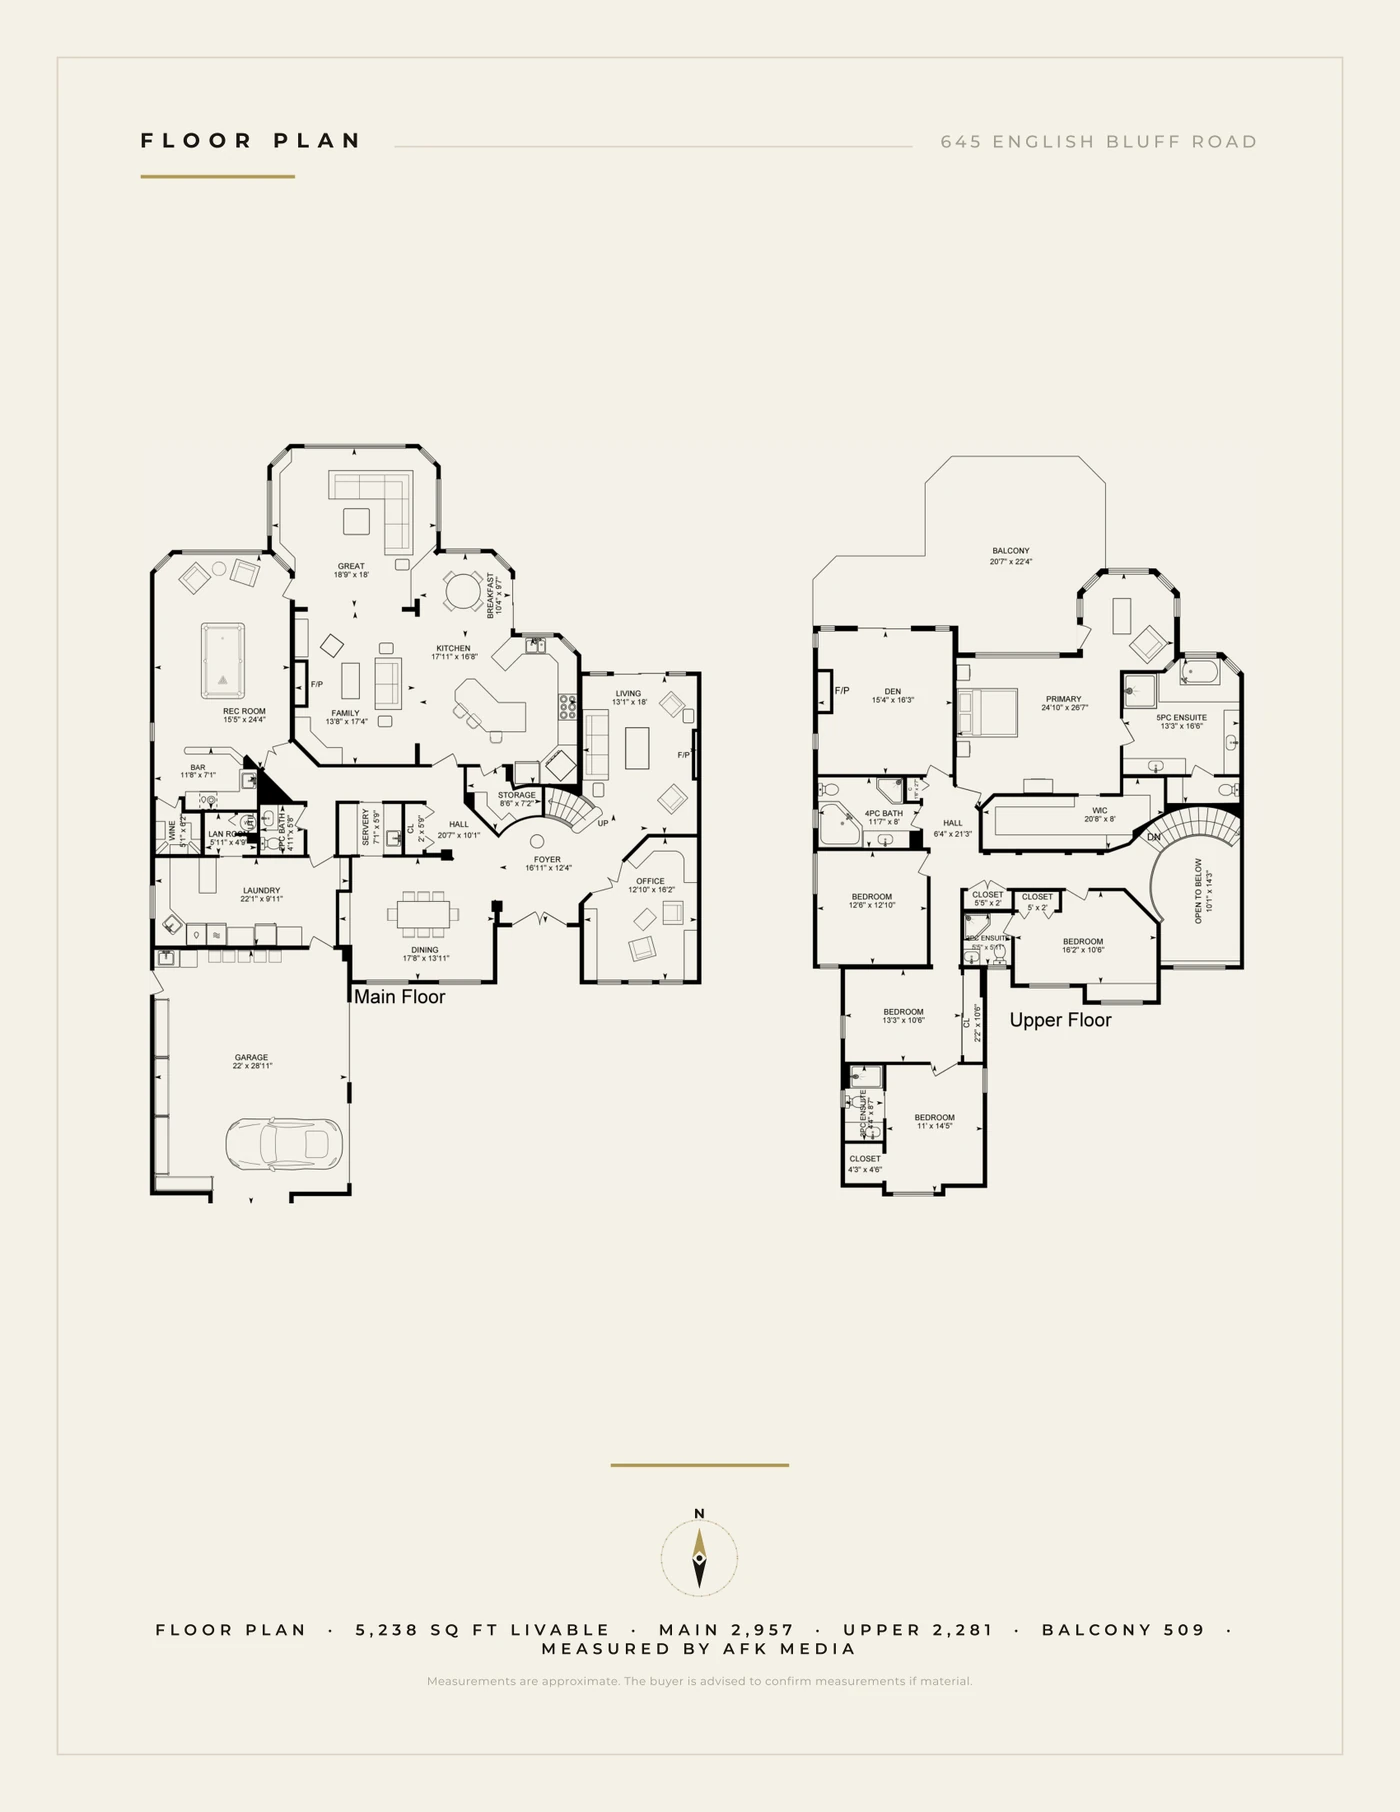
Who you’re dealing with
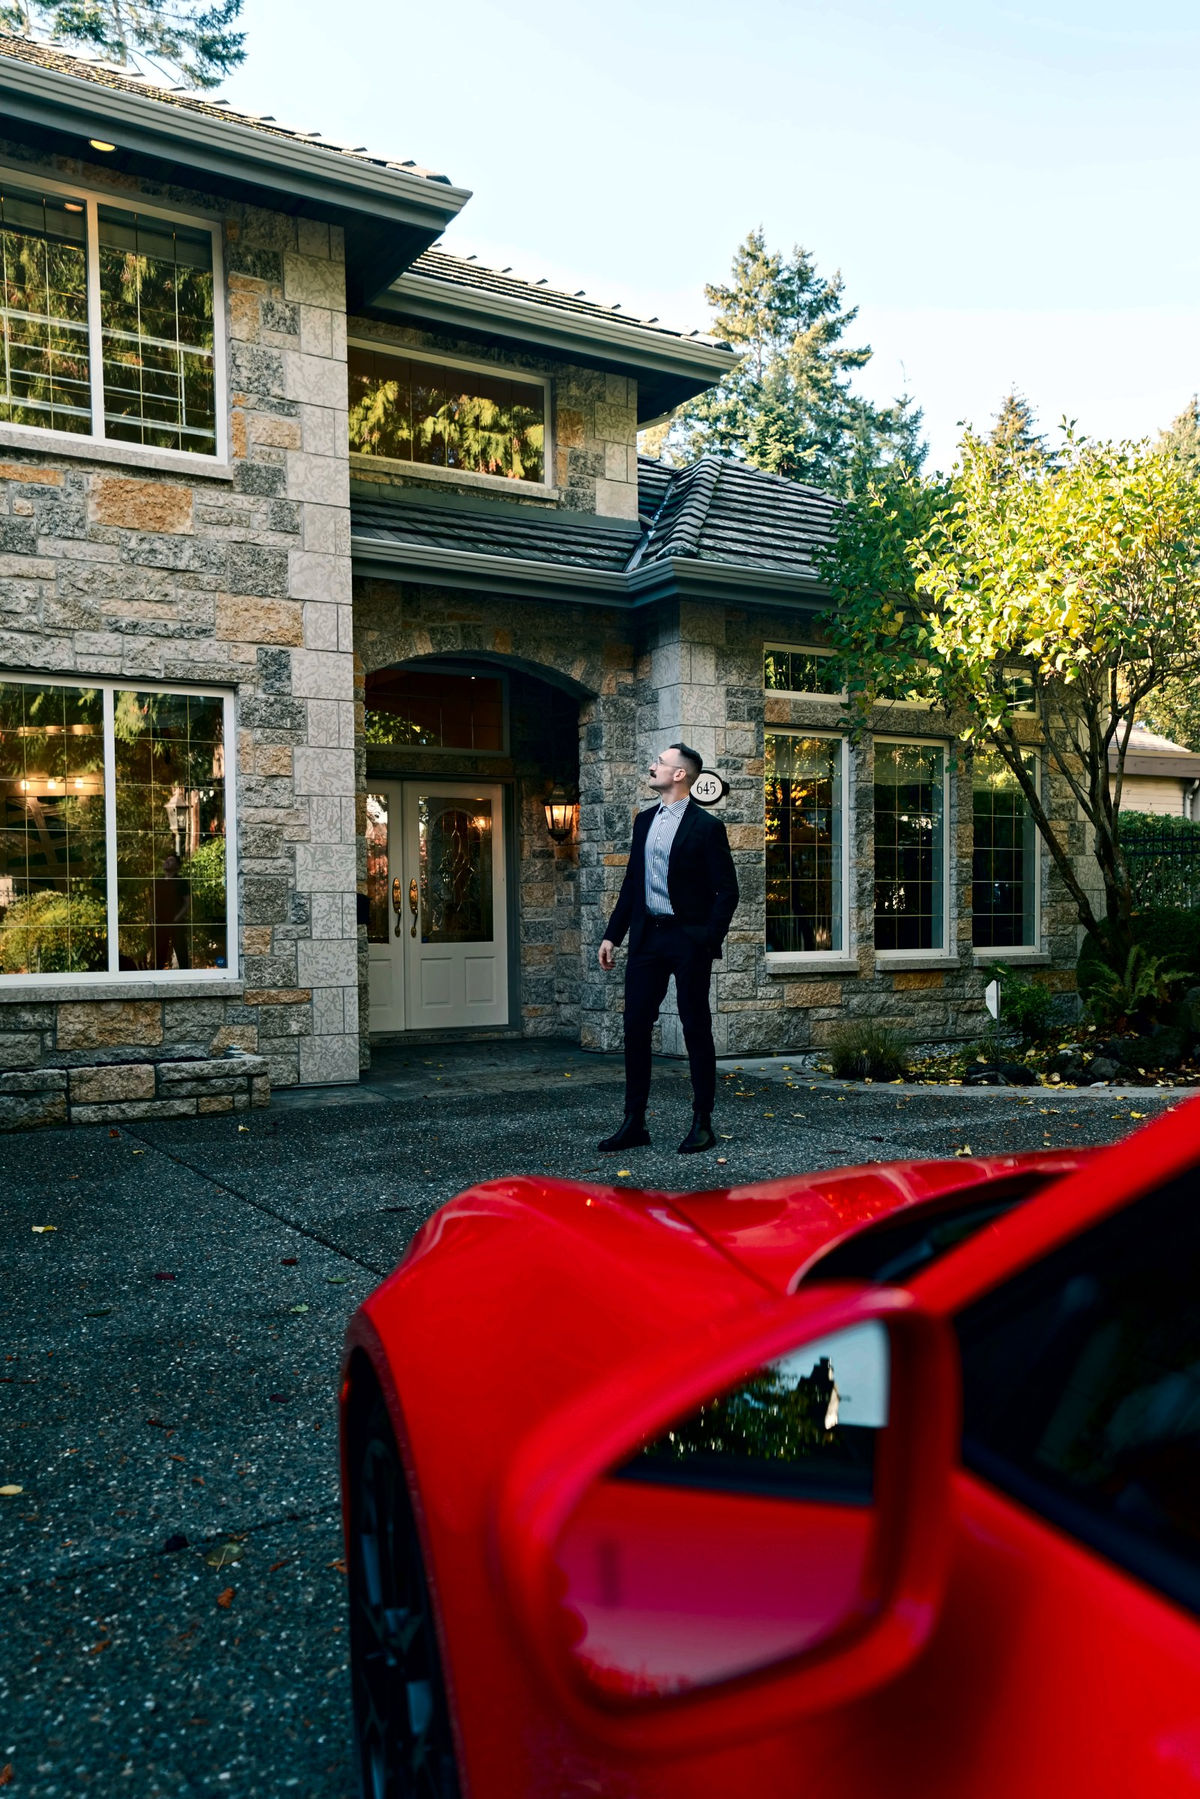
Eleven years in construction. Six in a fire hall. I know what to look for, and when to tell you to walk away.
I read a house the way I’d build one: the envelope, the drainage, the renovation that will cost twice the quote. Then I put AI to work for my clients. I build my own AI and data tools so they get what a listing site won’t show them: search by describing the home you want, what a home really took to sell, and the listings where a seller may be ready to deal.
- #37
- Agent by volume, eXp Canada, 2025
- $105M+
- Career sales
- 99
- Closed deals
- 4.9 ★
- 71 Google reviews

Medallion Club
2023 & 2025



Co-listed with
Daniel J Reilly
Personal Real Estate Corporation · eXp Realty
Most agents sell you the dream. Dan shows you the risks.
Dan J Reilly helps people buy and sell homes across Metro Vancouver and the Fraser Valley. His job isn’t to push you into a decision. It’s to walk you through the numbers, the risks and your options before you commit, then let you decide. His rule for every client: don’t get burned.
- #2
- For transactions in BC, eXp Realty, Jan 2026
- 100+
- Five-star reviews
- 5,108
- Instagram followers

Run the Numbers
What it costs per month.
Amortization
Include
Estimated monthly cost
$15,998/mo
All-in monthly carrying cost at 4.94% with 20% down.
Illustrative only, not a mortgage quote or financial advice. Insurance and utilities are estimates; confirm property tax and strata with the listing.
The Neighbourhood
Tsawwassen, Delta.
Walkability
Transit Access
Cycling
Estimated from OpenStreetMap, within ~1.2 km of the address. Not a Walk Score.
Our Picks Nearby
Coffee & Dining
- 01Nat’s Coffee HouseNeighbourhood coffee in Tsawwassen
- 02Mario’s KitchenItalian, a local favourite
- 03Tsawwassen Town CentreCafes and restaurants along 56 Street
Shopping & Essentials
- 01Save-On-FoodsTsawwassen Town Centre
- 02Thrifty FoodsGroceries on 56 Street
- 03Tsawwassen MillsOutlet shopping minutes away
Recreation
- 01Tsawwassen Beach TrailDown the bluff to the water
- 02Fred Gingell ParkTrails and ocean lookouts
- 03Tsawwassen Springs GolfClose to home
Thinking of buying or selling?
For Buyers
The Buyer's Vault
The full home-buying blueprint: financing, search, offers, and closing. Built to make first-time and seasoned buyers feel in control.
Enter the Vault →For Sellers
The Seller's Vault
See exactly how Kyle markets a home: pricing strategy, photography, reach, and the data that gets it sold for more.
Enter the Vault →Own a home?
What if your home was marketed like this?
Most agencies list it and wait. Kyle markets it. Editorial photography, a video tour, a dedicated property website, and real reach across YouTube, Instagram, and the MLS. Find out what your home is worth, and exactly how he would sell it.
- A custom property website like this one
- Editorial photo, video, and social reach
- A real number on what your home is worth
Free Home Evaluation
No obligation. Just the numbers and the plan.
On YouTube
Vancouver real estate, twice a week.
@iamkylemark · new market breakdowns every week
2.72K
Subscribers
700K
Lifetime Views
302
Videos

TOURING This $3,100,000 Luxury Estate With INSANE Ocean Views | Vancouver Real Estate

You WON’T Believe What’s Going On In The Vancouver Real Estate Market

TOURING This $700,000 Top-Floor Corner Condo With INSANE Mountain Views
Co-listing agent on YouTube
Daniel J Reilly
@danjreilly · Dan shows you the risks.



Like the breakdowns? Subscribe so the next one finds you.
Subscribe on YouTubeOn Instagram
Follow both agents.
New listings, market takes, and behind-the-scenes from across Vancouver and the Lower Mainland. Tap follow so the next one shows up in your feed.


Questions
About 645 English Bluff Road.
What is the asking price of 645 English Bluff Road?
645 English Bluff Road is offered at $3,100,000.
How big is 645 English Bluff Road?
645 English Bluff Road has 5 bedrooms, 4.5 bathrooms, 5,238 square feet.
Does 645 English Bluff Road come with parking and storage?
It comes with 2 parking stalls.
When was 645 English Bluff Road built?
1998.
What are the property taxes?
Property tax is $17,149.58 a year.
How much is the BC property transfer tax at this price?
At $3,100,000 the general property transfer tax works out to $73,000. Confirm your own figure with your lawyer or notary.
What neighbourhood is 645 English Bluff Road in?
Tsawwassen, Delta.
What is close to 645 English Bluff Road?
English Bluff Elementary: 500 m. Tsawwassen Beach Trail: 750 m. South Delta Secondary: 1.2 km. Tsawwassen Town Centre (Save-On-Foods): 1.9 km. Southpointe Academy: 3.1 km.
How do I book a private viewing?
Call or text Kyle Mark at 604-315-5379, or use the form on this page.
Can I get a brochure and floor plan?
Yes. Request the print brochure and the floor plan with the form on this page and they come straight to your inbox.
Who is the listing agent?
Kyle Mark Personal Real Estate Corporation, eXp Realty. Call or text 604-315-5379, or email kyle@kylemark.ca.
Arrange a Viewing
See 645 English Bluff Road in person.
Private viewings arranged at your convenience. Reach Kyle directly, or send a note and he will be in touch personally.