

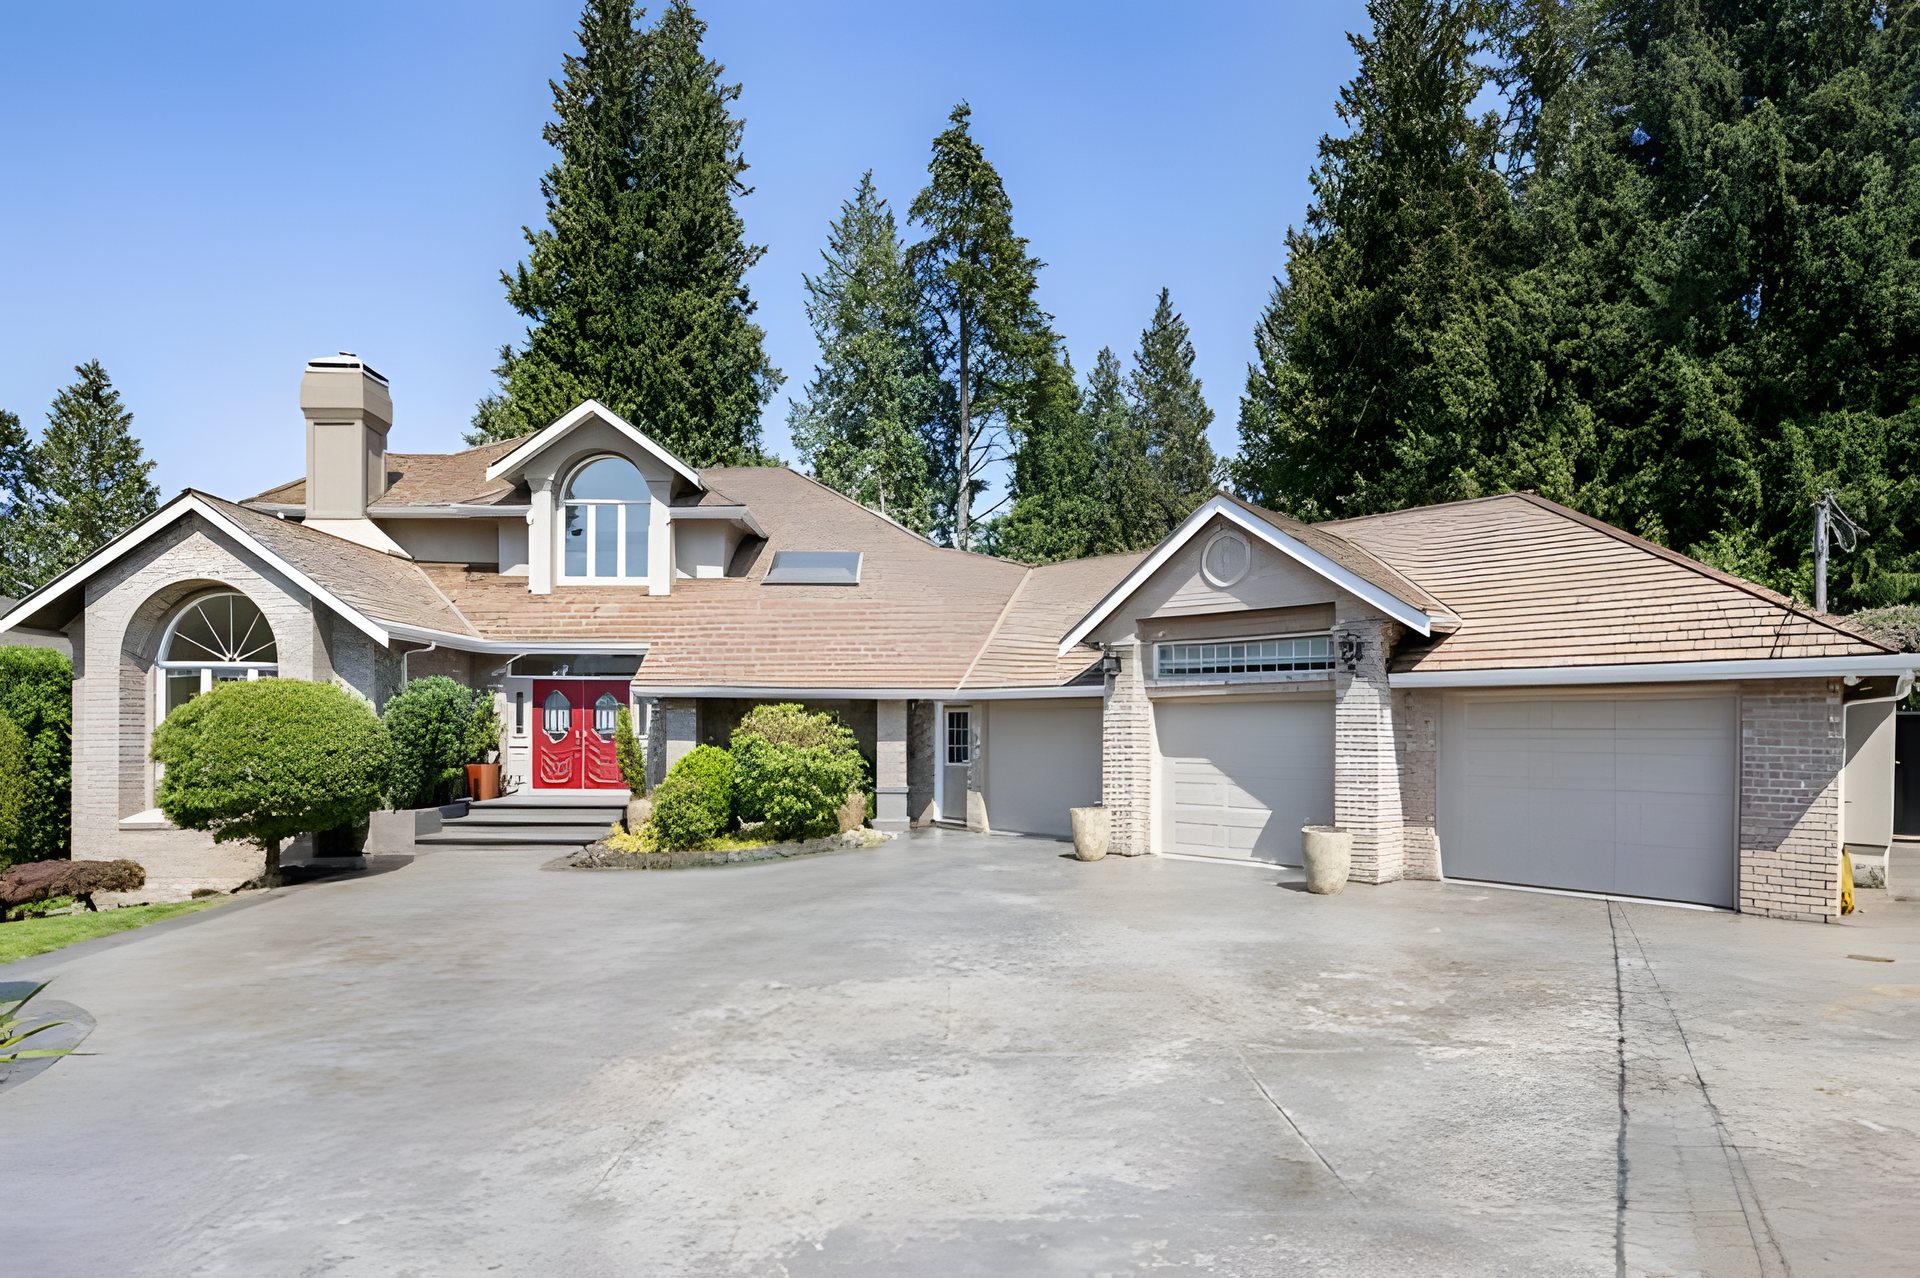
5850 Sperling Avenue
6 Bed · 4 Bath · 5,664 Sq Ft · Built 1992
Sold for $3,688,888
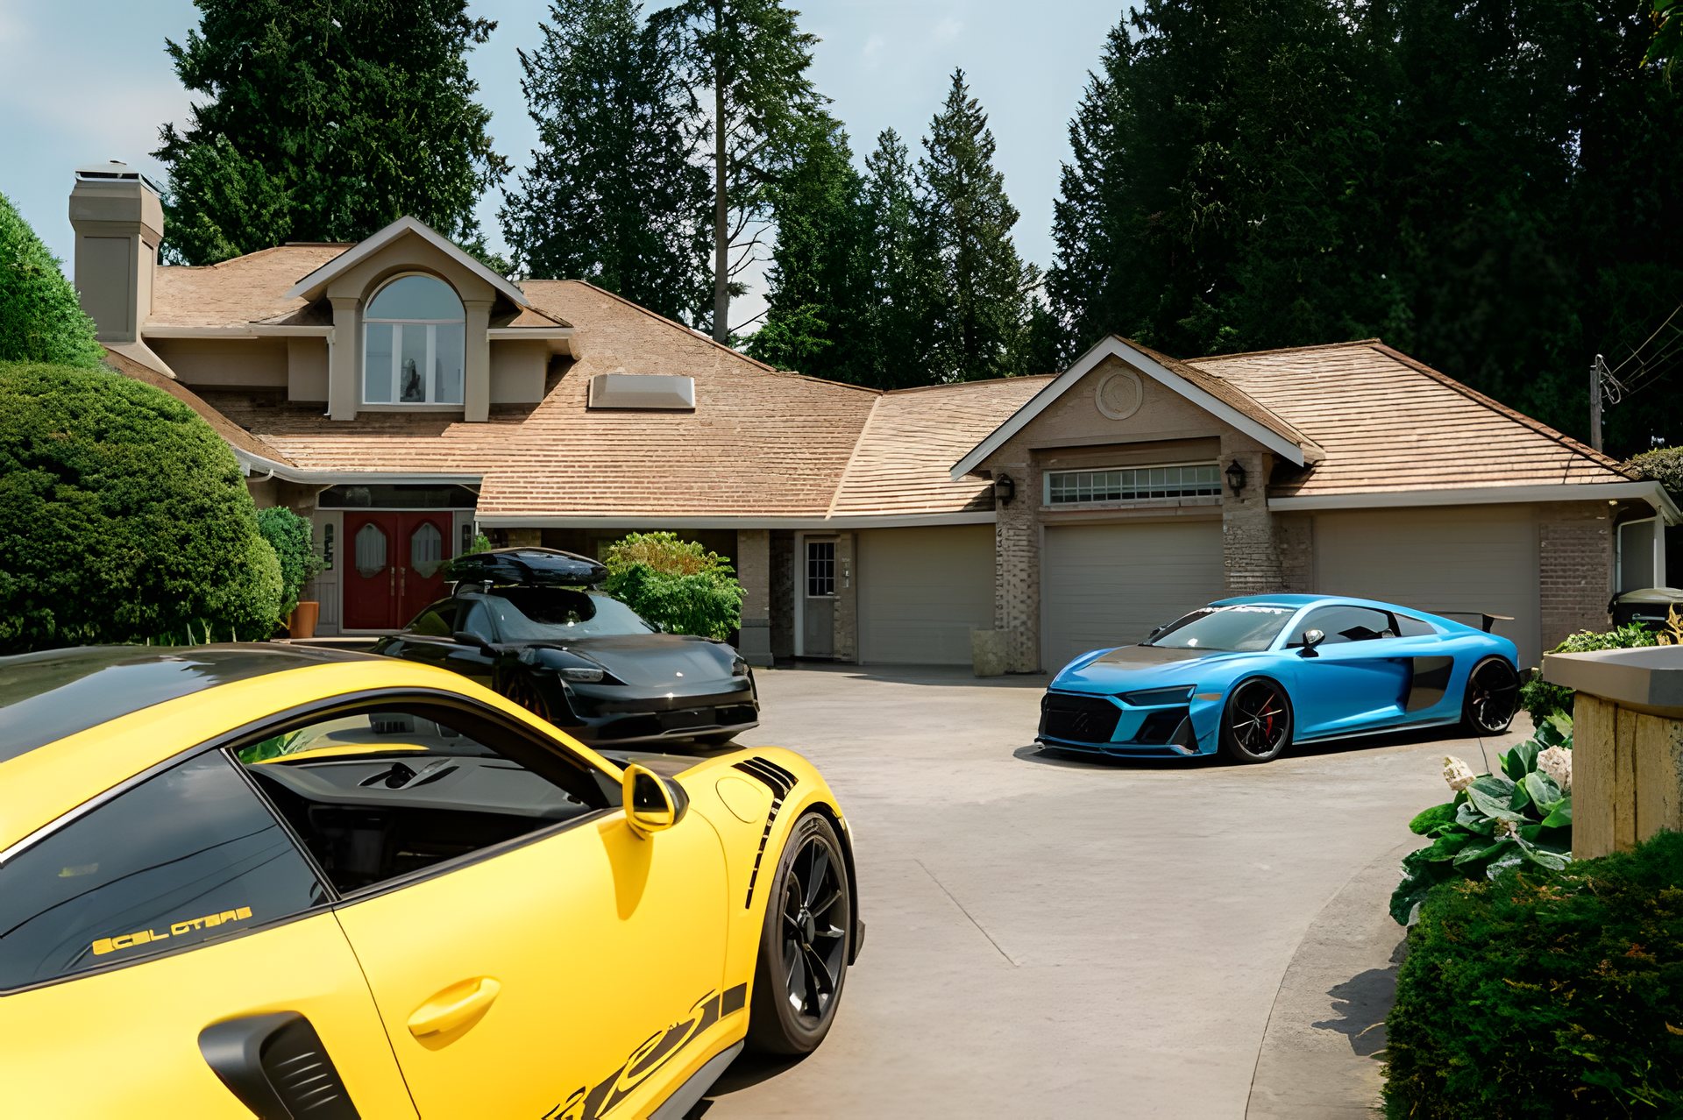
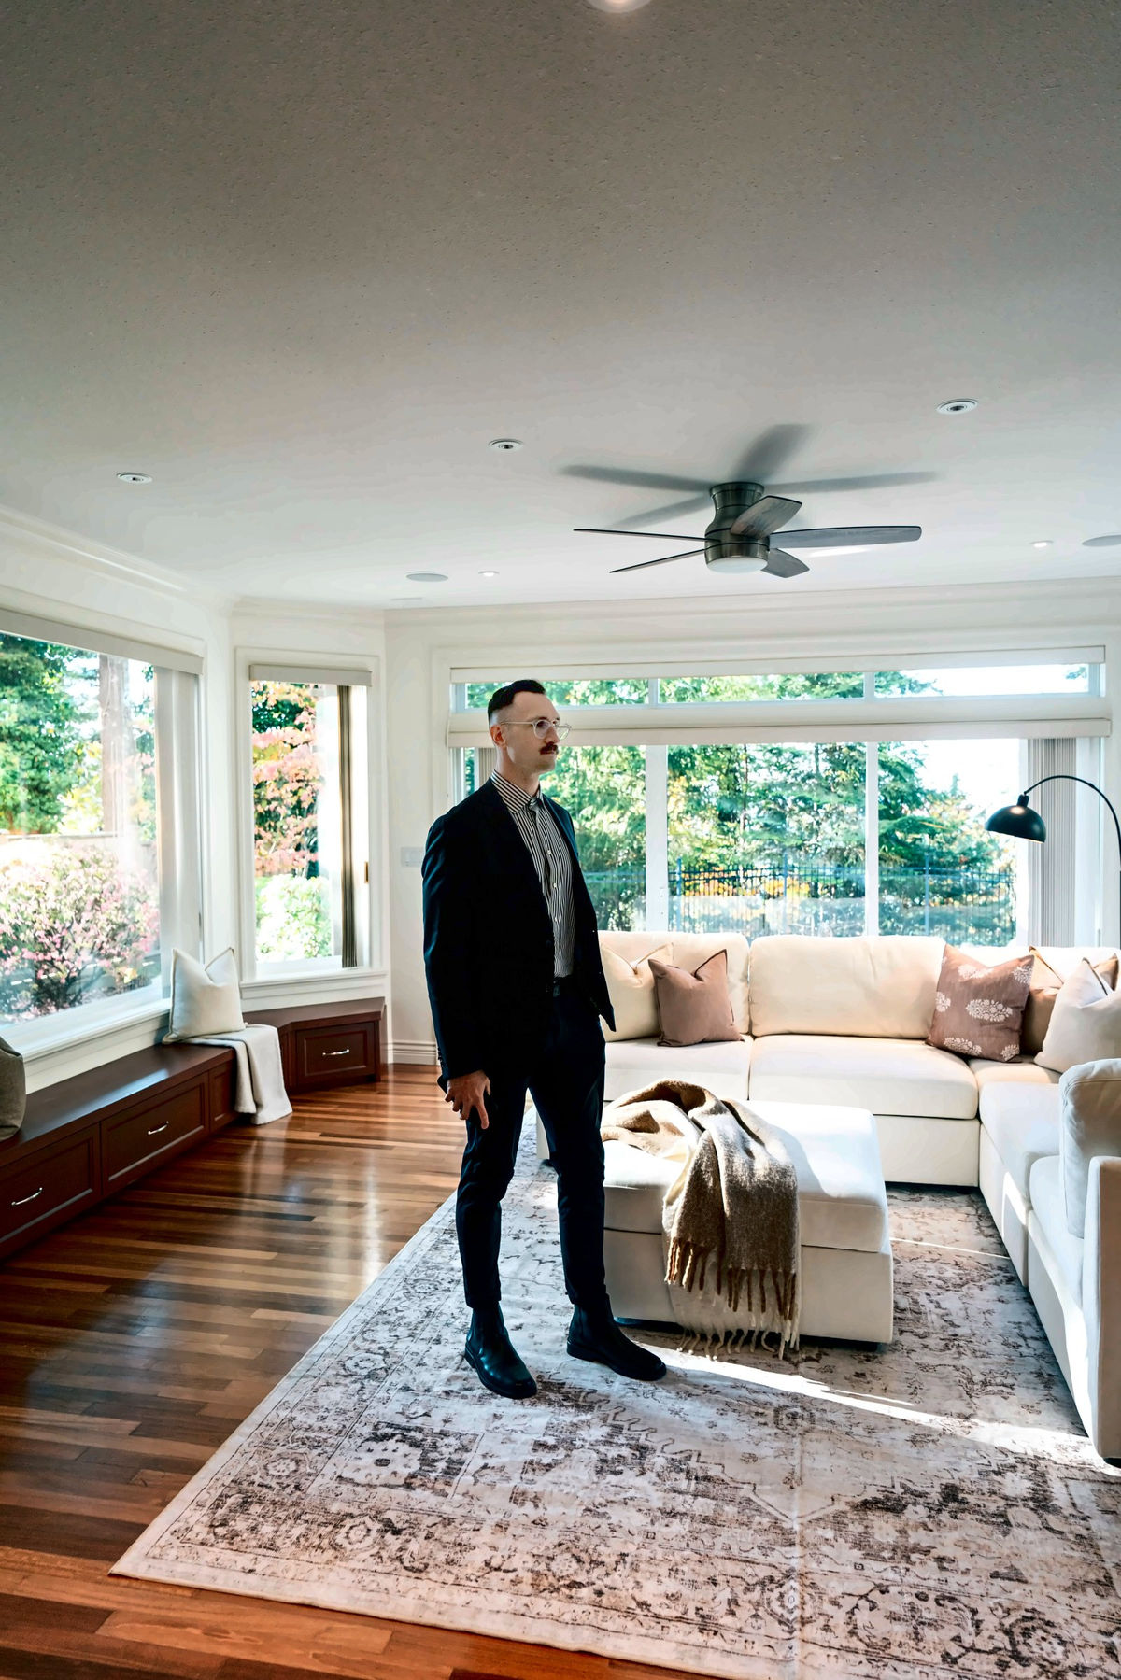
At over 5,600 square feet, this home has 9 foot ceilings in its main areas, with vaulted ceilings adding to the sense of space. Silent floor joists and radiant floor heating run throughout.
Gallery
The Brochure
Get the brochure.
The complete print brochure for 5850 Sperling Avenue, sent straight to your inbox. No obligation.
Who you’re dealing with
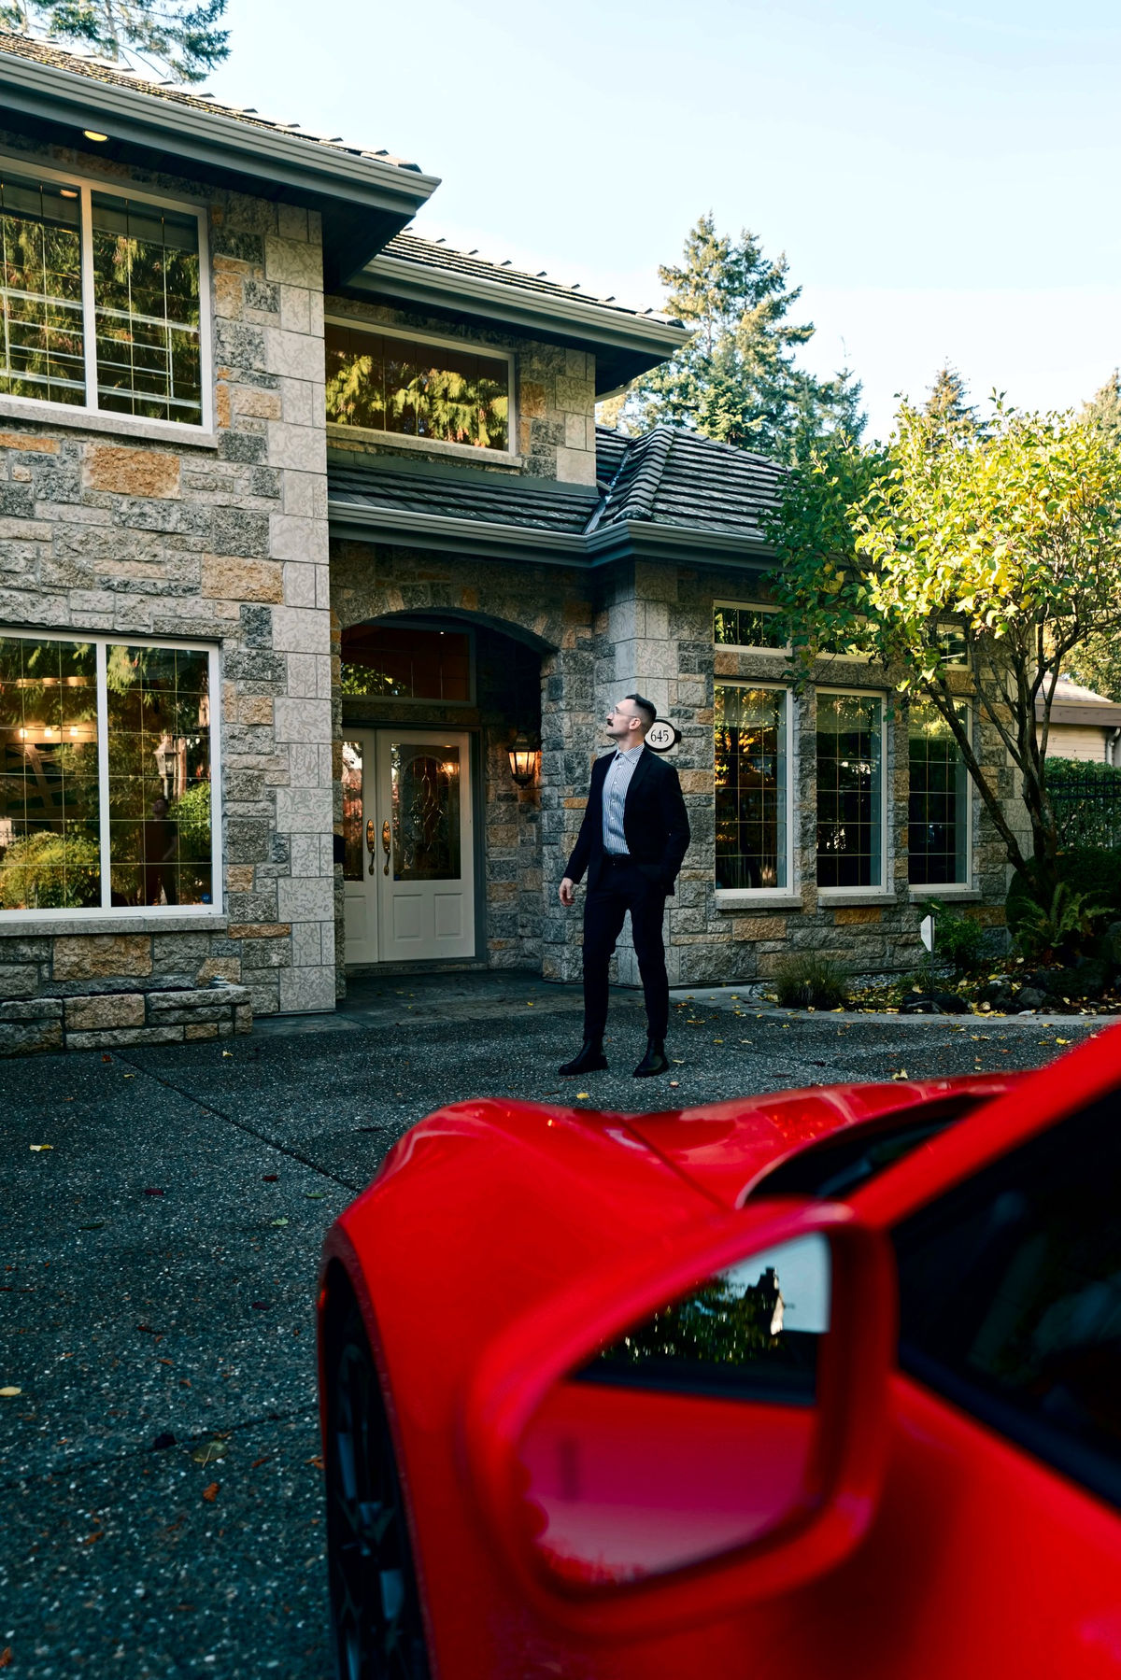
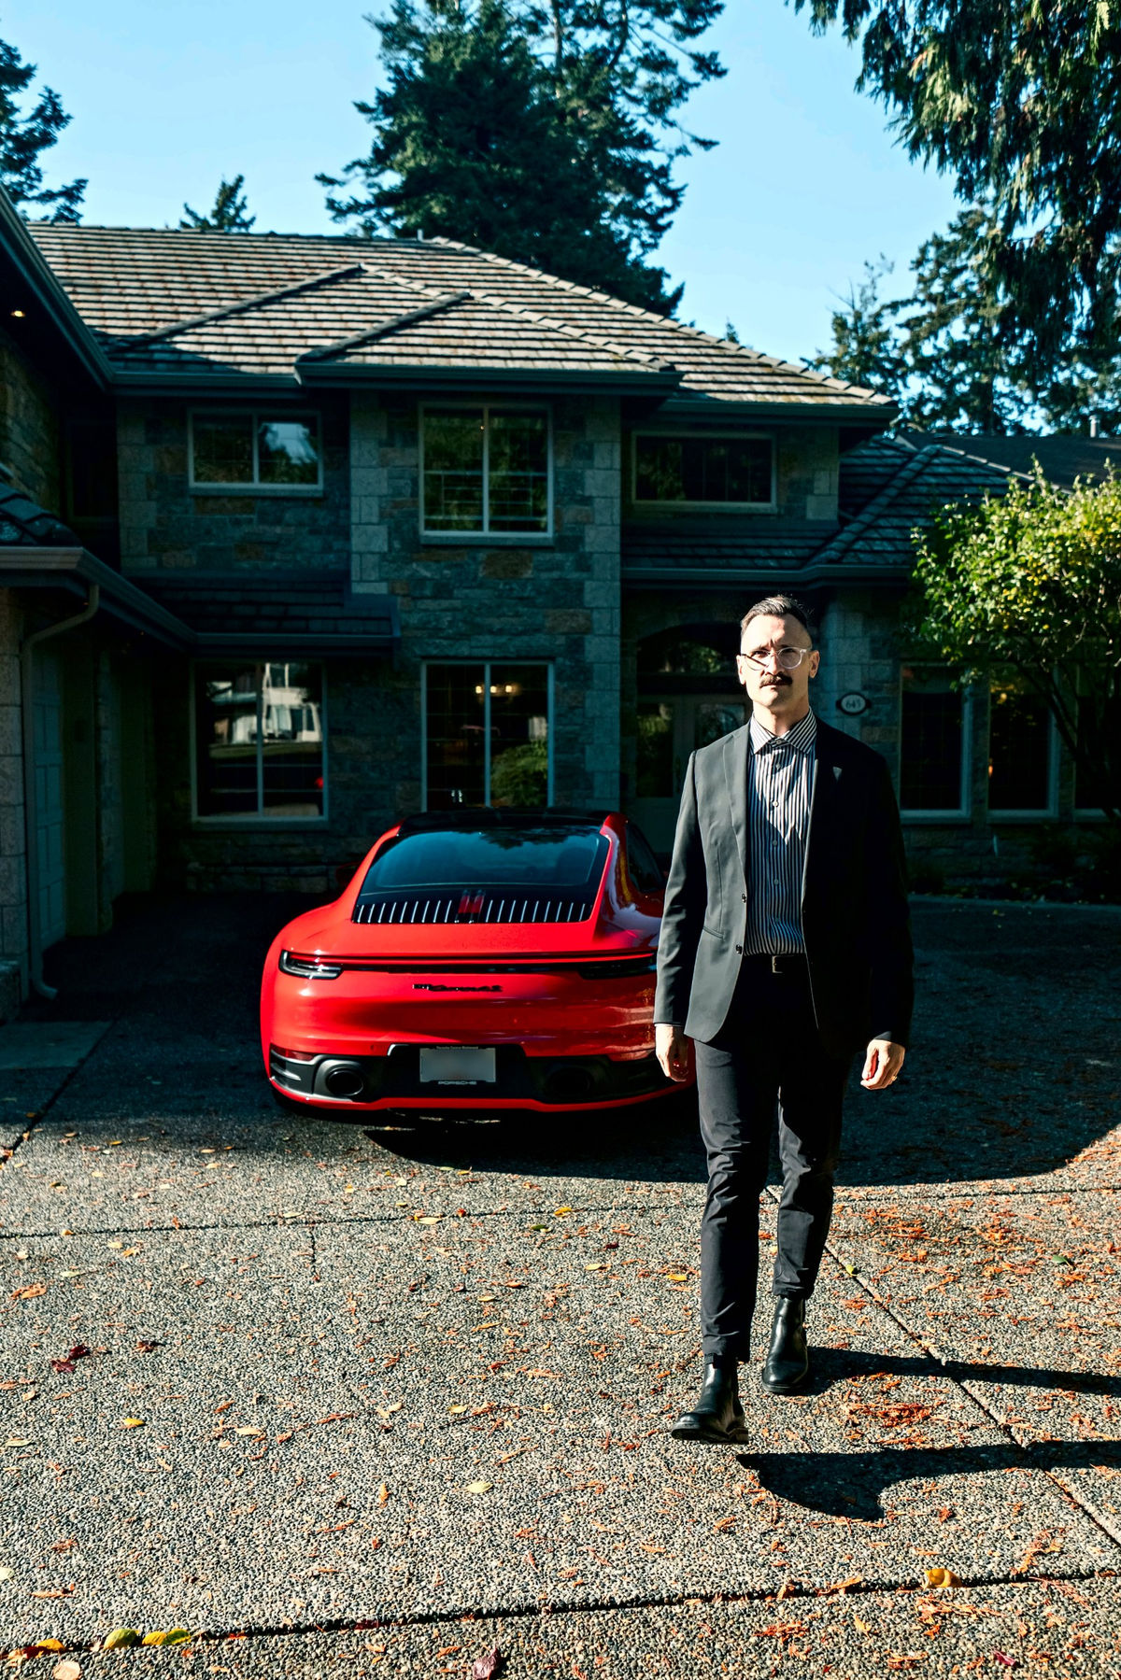
Eleven years in construction. Six in a fire hall. I know what to look for, and when to tell you to walk away.
I read a house the way I’d build one: the envelope, the drainage, the renovation that will cost twice the quote. Then I put AI to work for my clients. I build my own AI and data tools so they get what a listing site won’t show them: search by describing the home you want, what a home really took to sell, and the listings where a seller may be ready to deal.
- #37
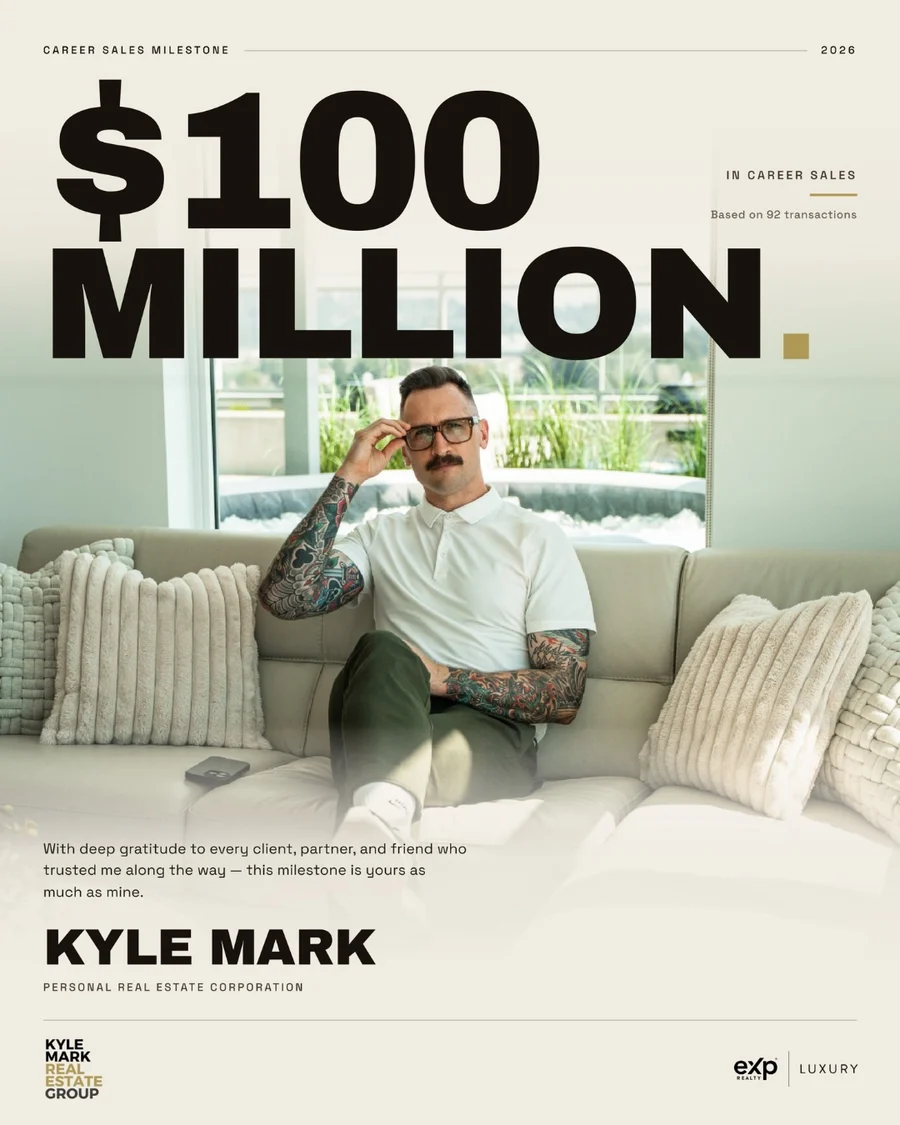
- Agent by volume, eXp Canada, 2025
- $105M+
- Career sales
- 99
- Closed deals
- 4.9 ★
- 71 Google reviews

Medallion Club
2023 & 2025


The Neighbourhood
Deer Lake, Burnaby South, Burnaby.
Walkability
Transit Access
Cycling
Estimated from OpenStreetMap, within ~1.2 km of the address. Not a Walk Score.
Thinking of buying or selling?
For Buyers
The Buyer's Vault
The full home-buying blueprint: financing, search, offers, and closing. Built to make first-time and seasoned buyers feel in control.
Enter the Vault →For Sellers
The Seller's Vault
See exactly how Kyle markets a home: pricing strategy, photography, reach, and the data that gets it sold for more.
Enter the Vault →Own a home?
What if your home was marketed like this?
Most agencies list it and wait. Kyle markets it. Editorial photography, a video tour, a dedicated property website, and real reach across YouTube, Instagram, and the MLS. Find out what your home is worth, and exactly how he would sell it.
- A custom property website like this one
- Editorial photo, video, and social reach
- A real number on what your home is worth
Free Home Evaluation
No obligation. Just the numbers and the plan.
On YouTube
Vancouver real estate, twice a week.
@iamkylemark · new market breakdowns every week
2.72K
Subscribers
680K
Lifetime Views
300
Videos

TOURING This $700,000 Top-Floor Corner Condo With INSANE Mountain Views

Vancouver Real Estate Death Spiral: Sellers Are LOSING Everything

The Burnaby Housing Situation Is CRAZY | October 2026 Market Update
Like the breakdowns? Subscribe so the next one finds you.
Subscribe on YouTubeOn Instagram
Follow the day-to-day.
New listings, market takes, and behind-the-scenes from across Vancouver and the Lower Mainland. Tap follow so the next one shows up in your feed.
Follow @kylemark.realestategroup
Questions
About 5850 Sperling Avenue.
What kind of home is 5850 Sperling Avenue?
A detached house built in 1992 in Deer Lake, Burnaby South, with 6 bedrooms and 4 bathrooms across 5,664 square feet.
How big is the lot?
22,125 square feet.
How high are the ceilings?
Nine feet in the main areas.
Are there vaulted ceilings?
Yes. The listing noted vaulted ceilings as well as the nine-foot main areas.
How is it heated?
Radiant floor heating throughout.
How are the floors built?
The listing noted silent floor joists.
What was the MLS number?
R2799121.
How can I find out what a similar home is worth?
Use the free home evaluation form on this page, or call or text Kyle Mark at 604-315-5379.
Is 5850 Sperling Avenue still for sale?
No. 5850 Sperling Avenue has sold. Kyle Mark can tell you what is coming up nearby: call or text 604-315-5379.
How big is 5850 Sperling Avenue?
5850 Sperling Avenue has 6 bedrooms, 4 bathrooms, 5,664 square feet.
When was 5850 Sperling Avenue built?
1992.
What neighbourhood is 5850 Sperling Avenue in?
Deer Lake, Burnaby South, Burnaby.
Who is the listing agent?
Kyle Mark Personal Real Estate Corporation, eXp Realty. Call or text 604-315-5379, or email kyle@kylemark.ca.
Talk to Kyle
Thinking of selling in Burnaby?
This home has sold. Reach Kyle directly, or send a note and he will be in touch personally.