

LIFE ON THE DRIVE
#401 - 1688 E 4th Avenue
2 Bed · 1 Den · 2 Bath · 812 Sq Ft · 1 Parking · 1 Locker · Built 1996
Offered at $700,000
Top floor, corner, on the Drive
Picture the first morning. The North Shore mountains are out the window, the light is coming in from two sides, and nobody is living above you, because this is the top floor of La Casa. It is a corner home on the fourth and highest floor, at Commercial Drive and East 4th, with so many windows that natural light is everywhere.
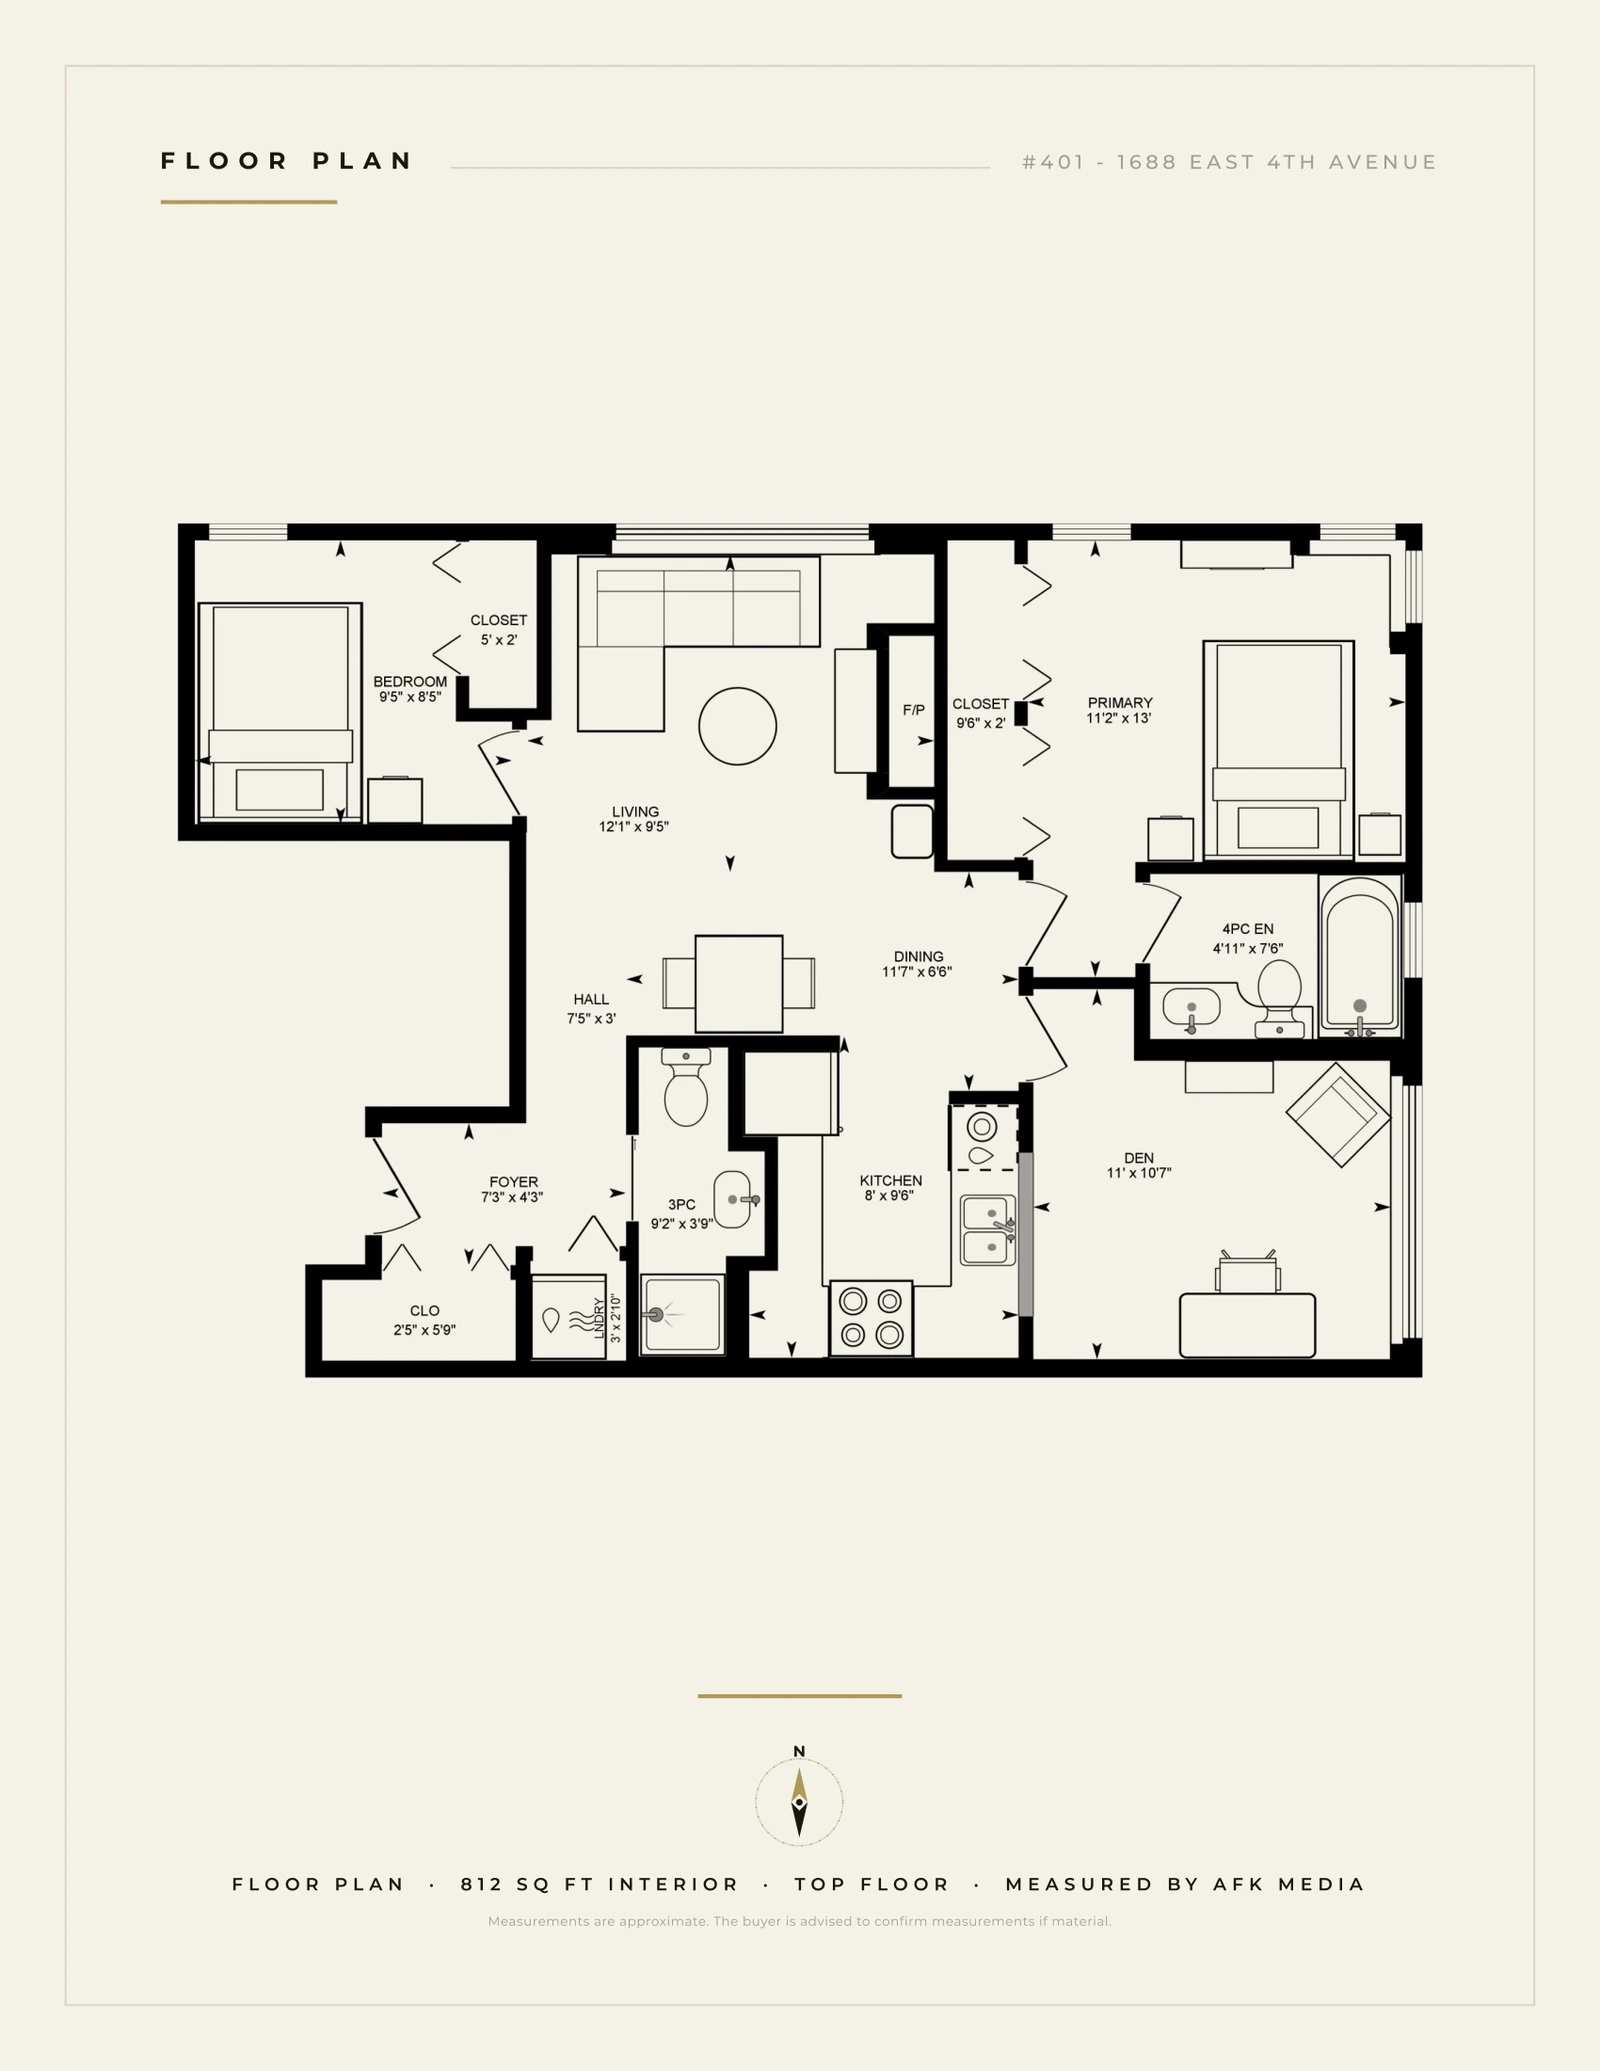
The floor plan is what sets it apart. The two bedrooms sit on either side of the residence, so everyone has their own side of the home. The primary has two exposures and a beautiful ensuite. There is a second full bathroom, which is a huge win in this segment. Then there is the den, under a glass roof with all that light coming through: a home office, a guest space, potentially even a third bedroom. Two bedrooms and a den is a rare floor plan, and it gives you room to change your mind.
The strata has done the hard part. It is proactive: the roof and skylights were recently replaced, and the elevator modernization is paid for and waiting for work to commence. That gives you cost certainty, which is what you actually want to know before you buy into a building.
Then you walk outside. Prado Cafe is kitty-corner from your door, and some of the best restaurants and espresso in the city are right there on the Drive. You don't need a car. Bike storage is in the parkade and Commercial-Broadway SkyTrain is 7 minutes away. If you keep one anyway, you have an extra-large parking stall and an extra-large storage locker.
“Mountains out the window, nobody living above you, and a glass-roof den you can turn into whatever you need.”
- Residence
- 2 Bed + Den · 2 Bath · 812 Sq Ft · Top Floor (4th of 4) · Corner
- The Den
- Glass-roof sunroom · 11' x 10'7" · Off the kitchen
- Kitchen
- New counters · Stone-tile backsplash · New stainless appliances
- Bathrooms
- 4-piece ensuite off the primary · Second full bath (3-piece)
- Comfort
- Gas fireplace · Skylights · Own hot water tank · In-suite laundry
- Outlook
- North-east · North Shore mountain views
- Parking & Storage
- 1 extra-large stall · Extra-large locker on P2 · Bike storage on P1 and P2 · Two visitor stalls · EV infrastructure
- Building
- La Casa · Built 1996 · Four storeys · Shared rooftop deck with mountain views · Roof and skylights recently replaced · Elevator modernization paid for, work to commence · P1 parkade resurfaced
- Fees & Taxes
- Strata Fee $577.42/month (includes gas) · Property Tax $2,536.41 (2026)
- Offered At
- $700,000
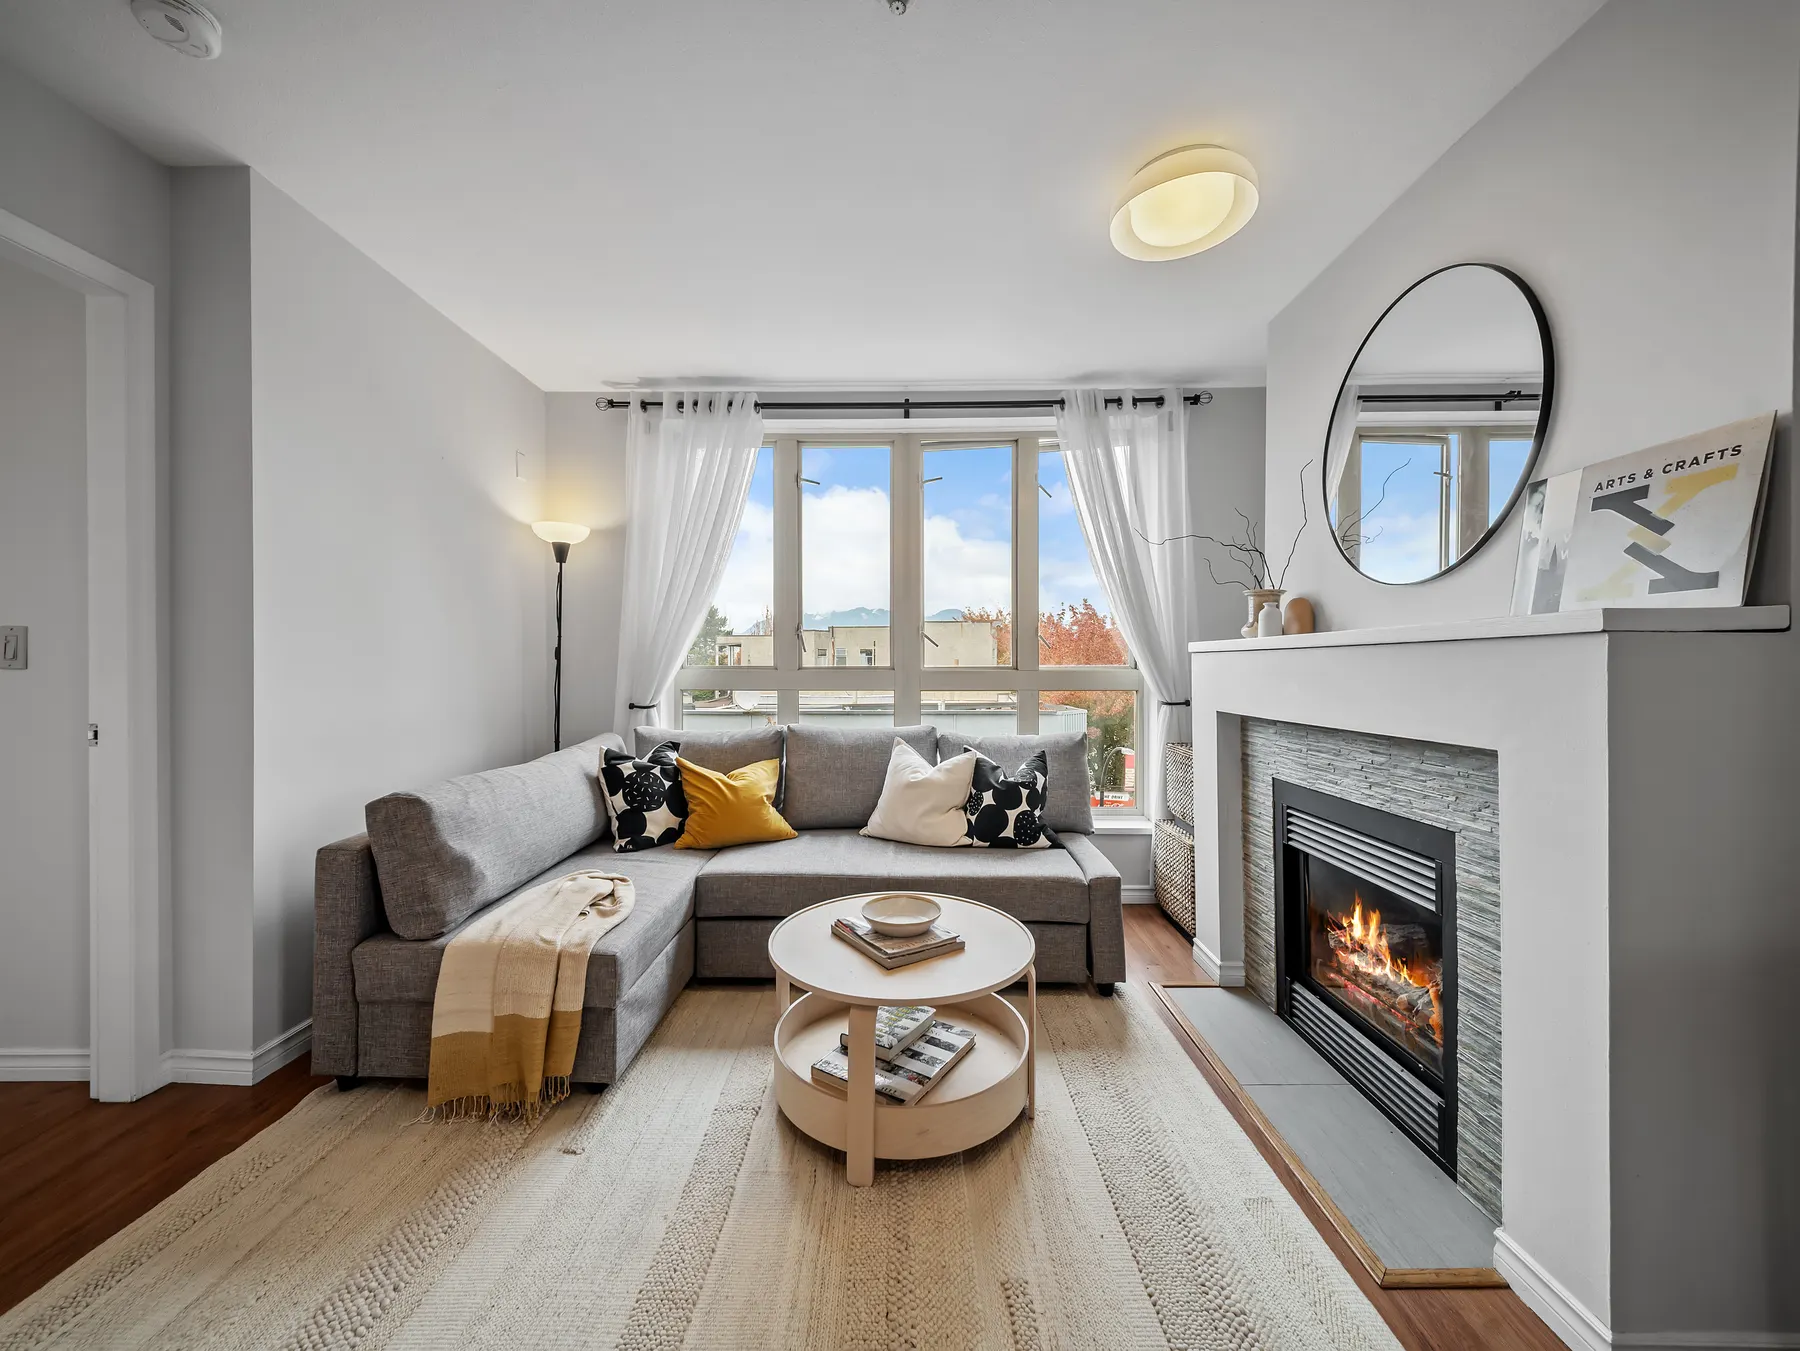
The top floor, the corner, the mountains
Beautiful North Shore mountain views fill the windows, and because this is a corner home on the top floor, there are windows all around and nobody living above you. It is a quiet home. Light the gas fireplace, sit down and look up.
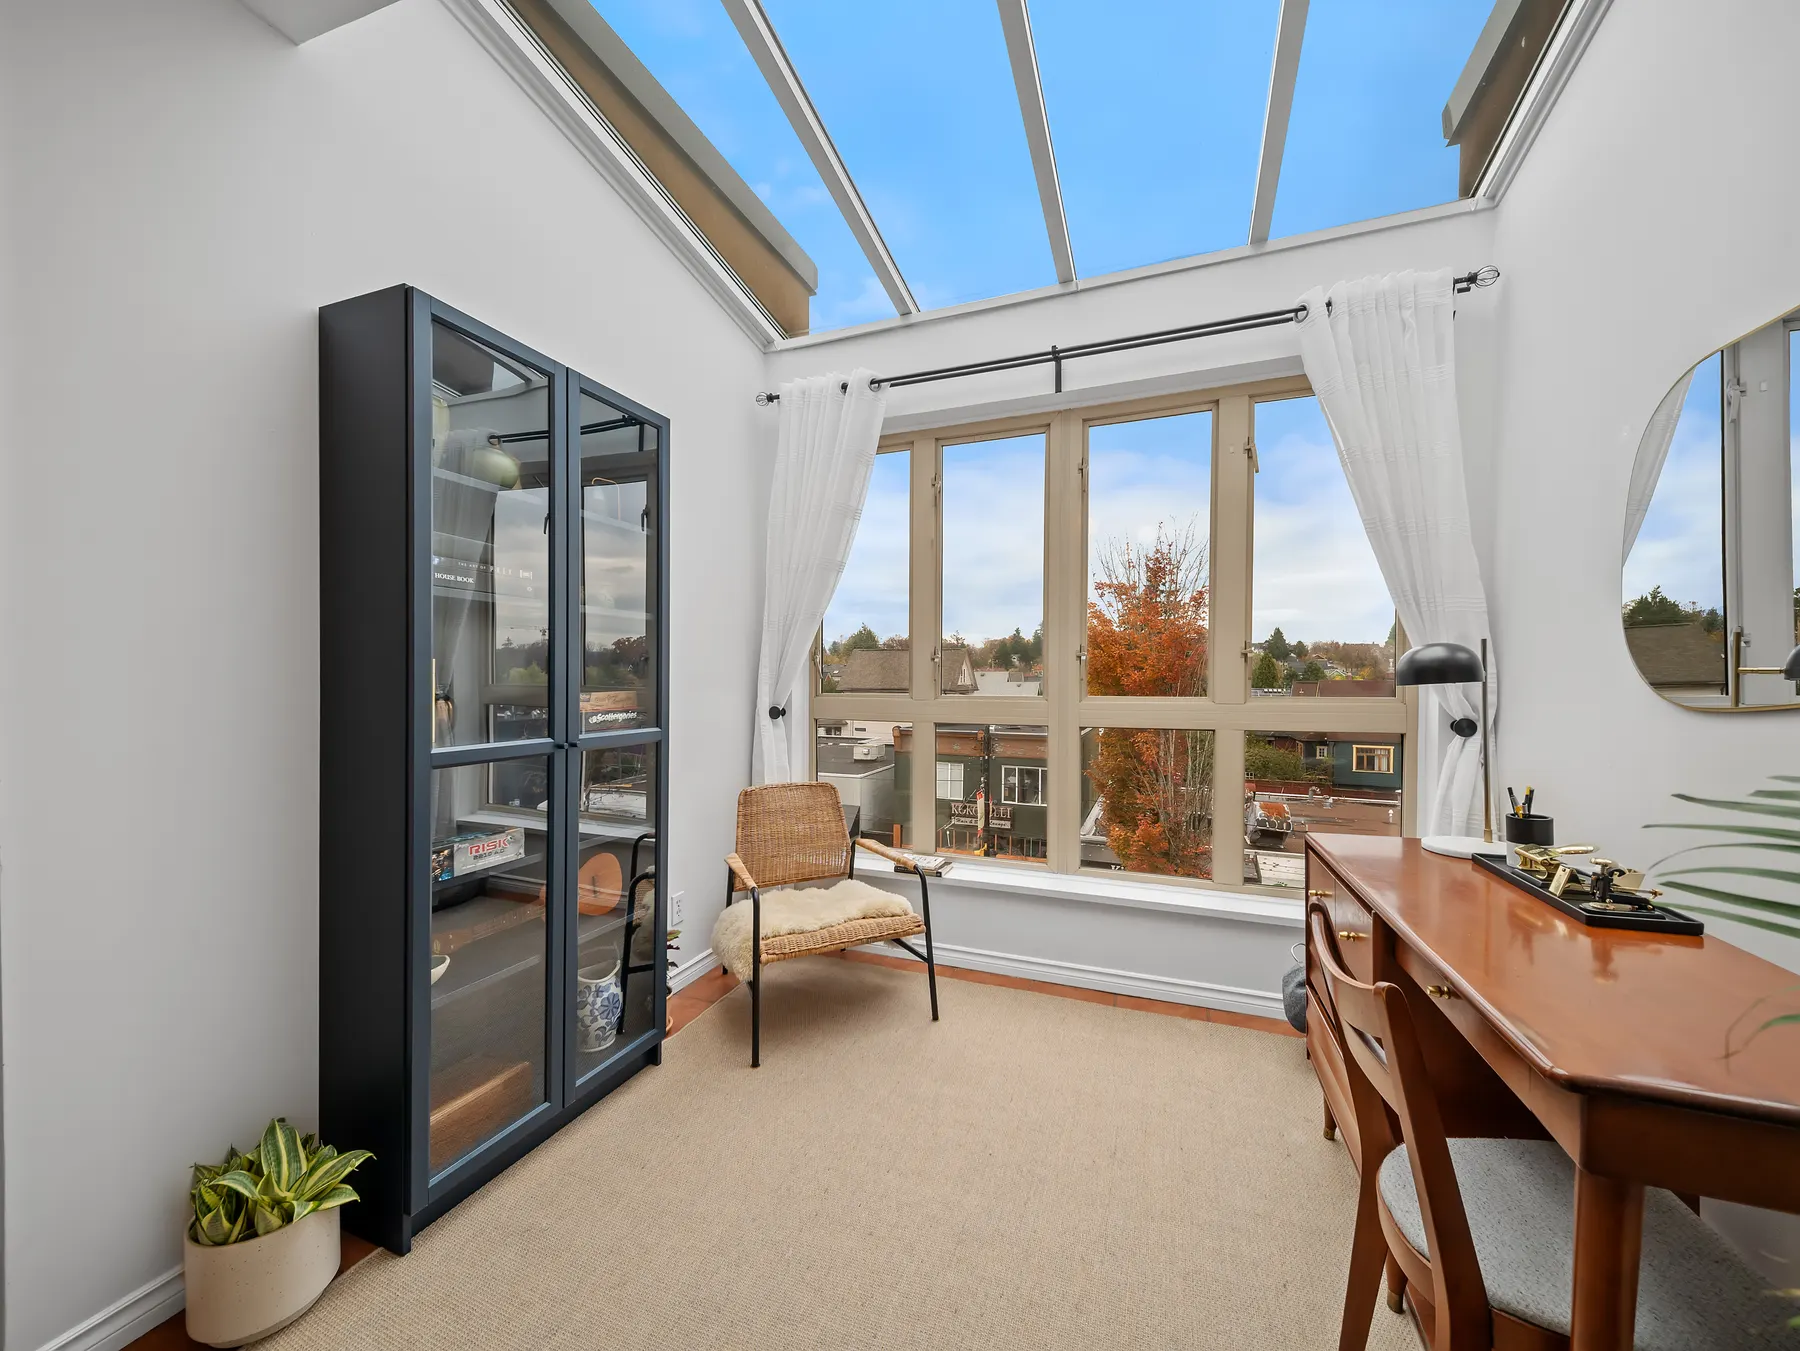
A den that gives you options
Two bedrooms and a den is a rare floor plan, and this den sits under a full glass roof. Eleven feet by ten feet seven, with all that natural light coming through. Use it as a home office or a guest space, or potentially even a third bedroom. You get to decide, and you can change your mind.
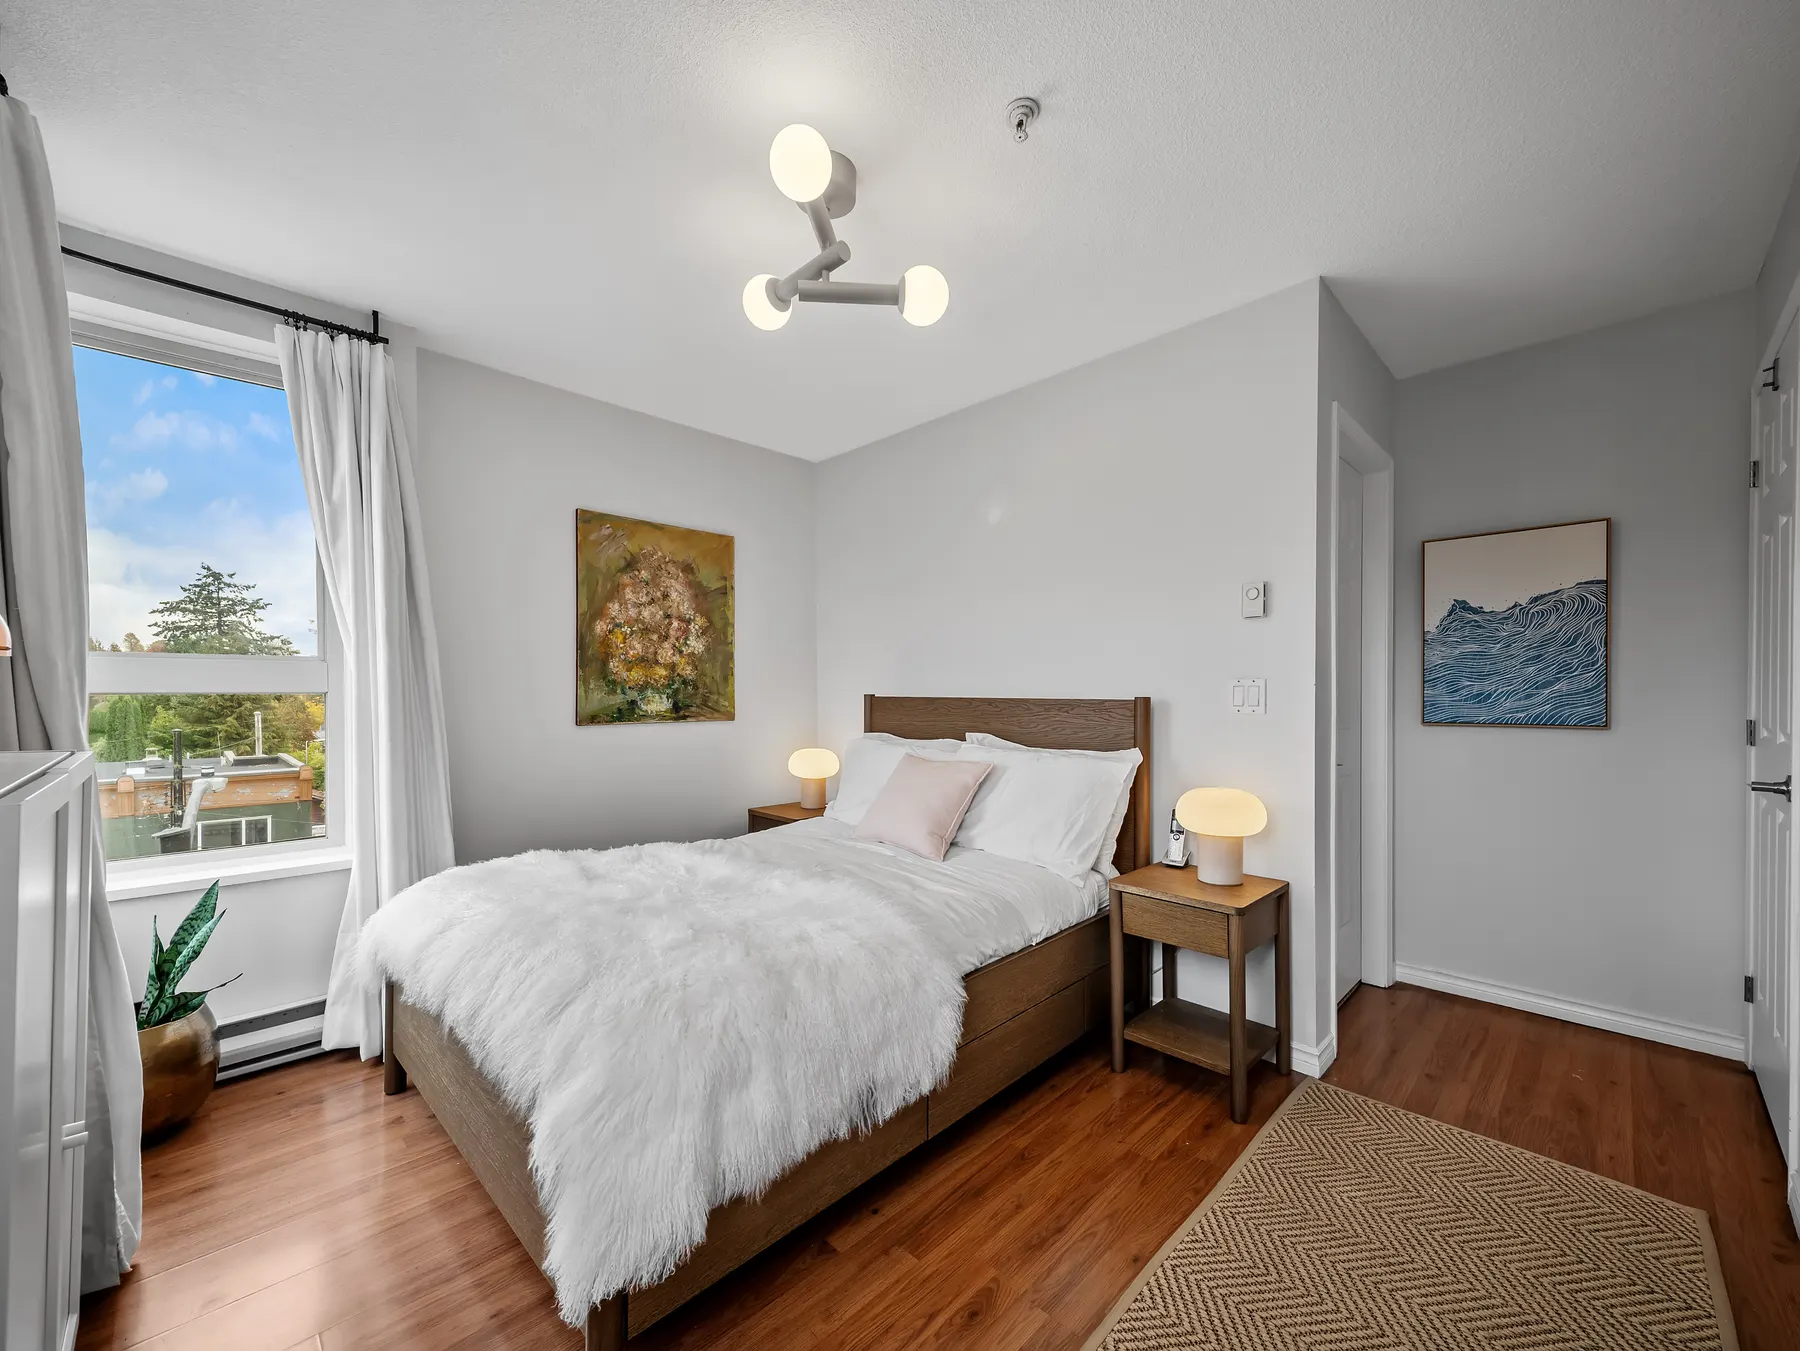
Bedrooms on either side
The bedrooms sit on either side of the residence, so everyone has their own side of the home. The primary has two exposures of windows and a beautiful four-piece ensuite. The second bedroom has its own closet, and the second full bathroom is a huge win in this segment.
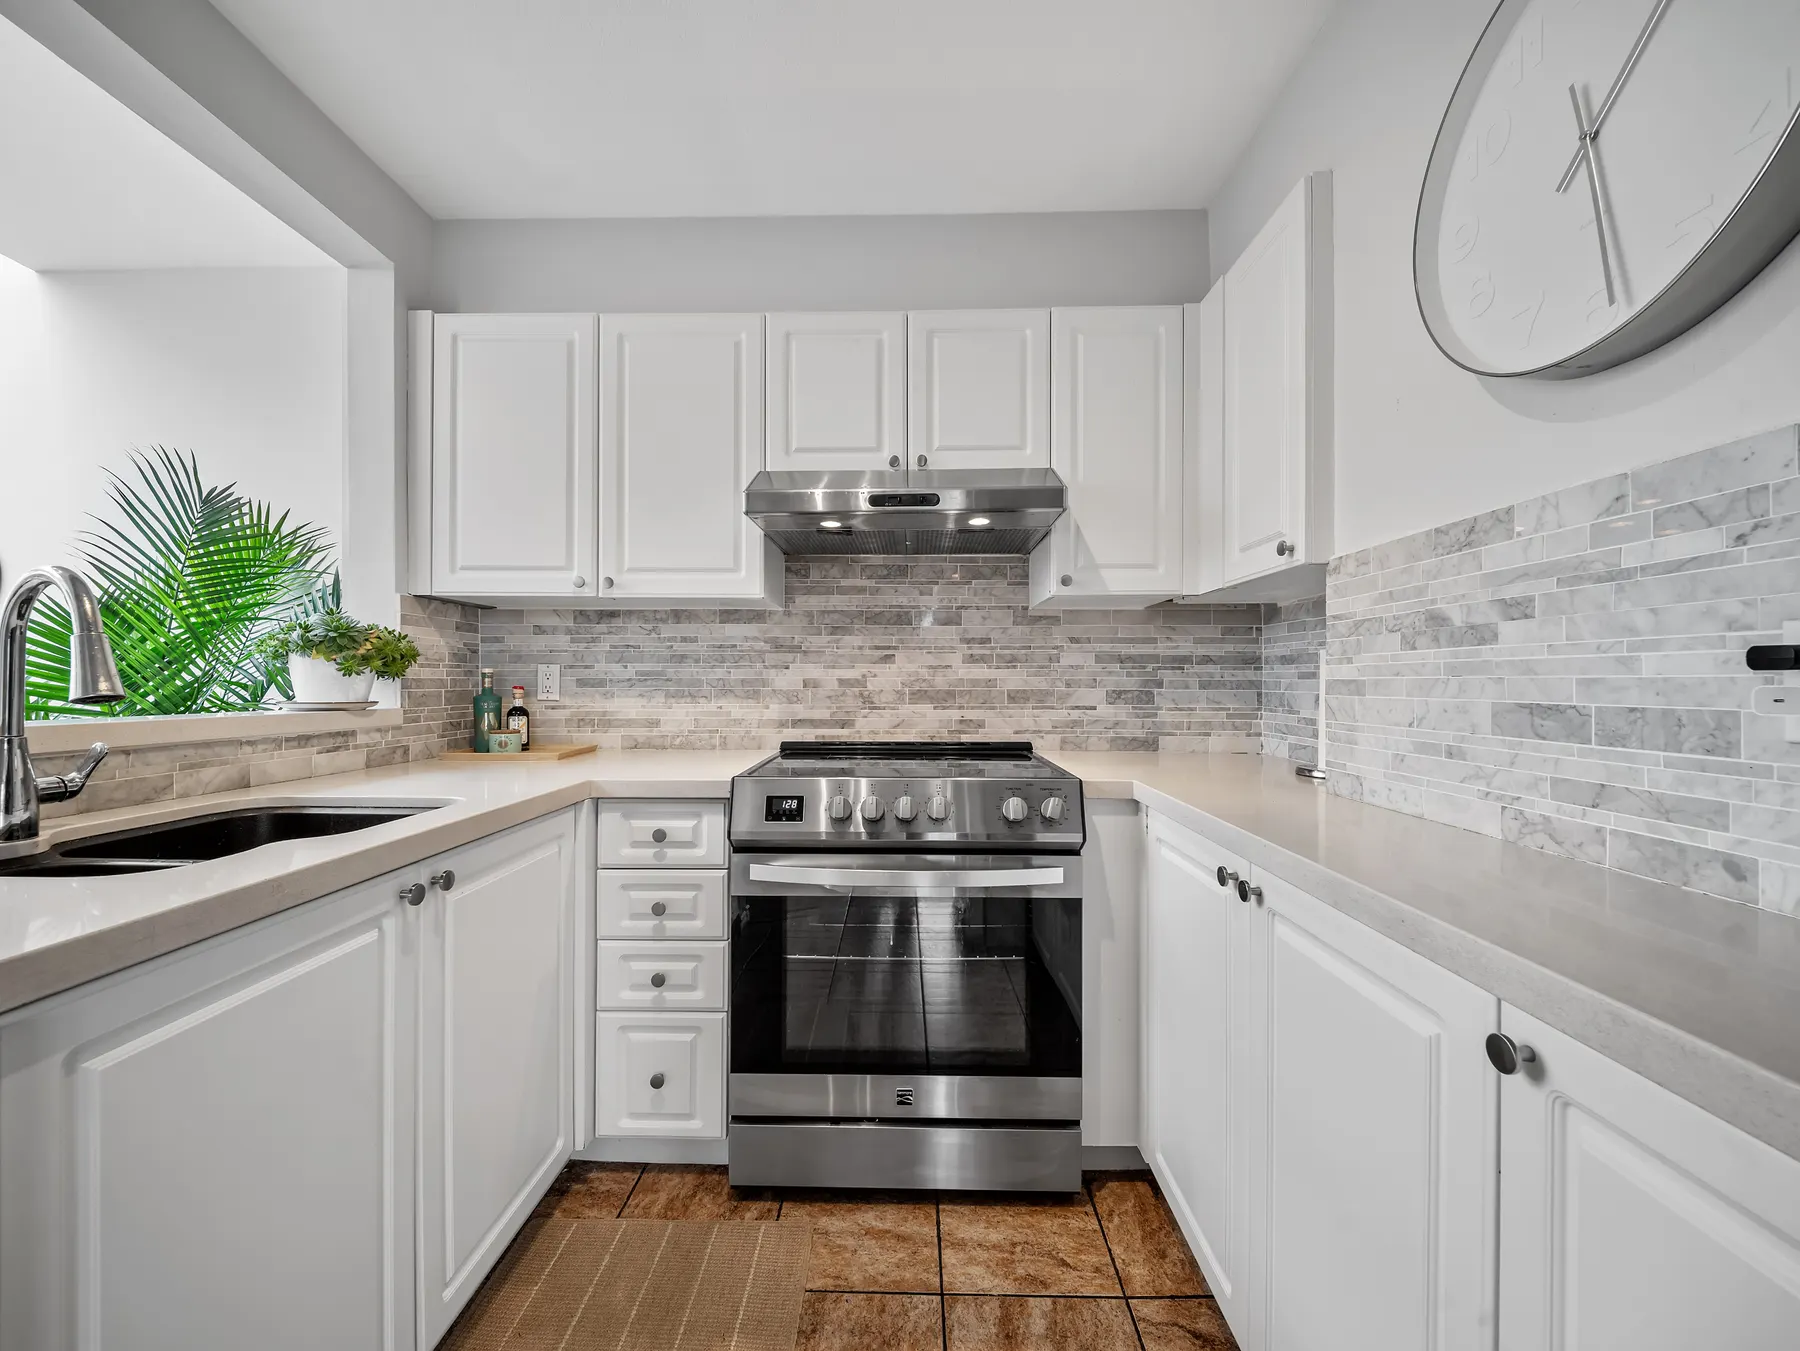
A kitchen that is already done
New counters, a stone-tile backsplash and new stainless appliances, plus a pass-through to the den so the light from the glass roof reaches the kitchen too. No reno budget, no contractor waitlist.
A strata that gets ahead of things
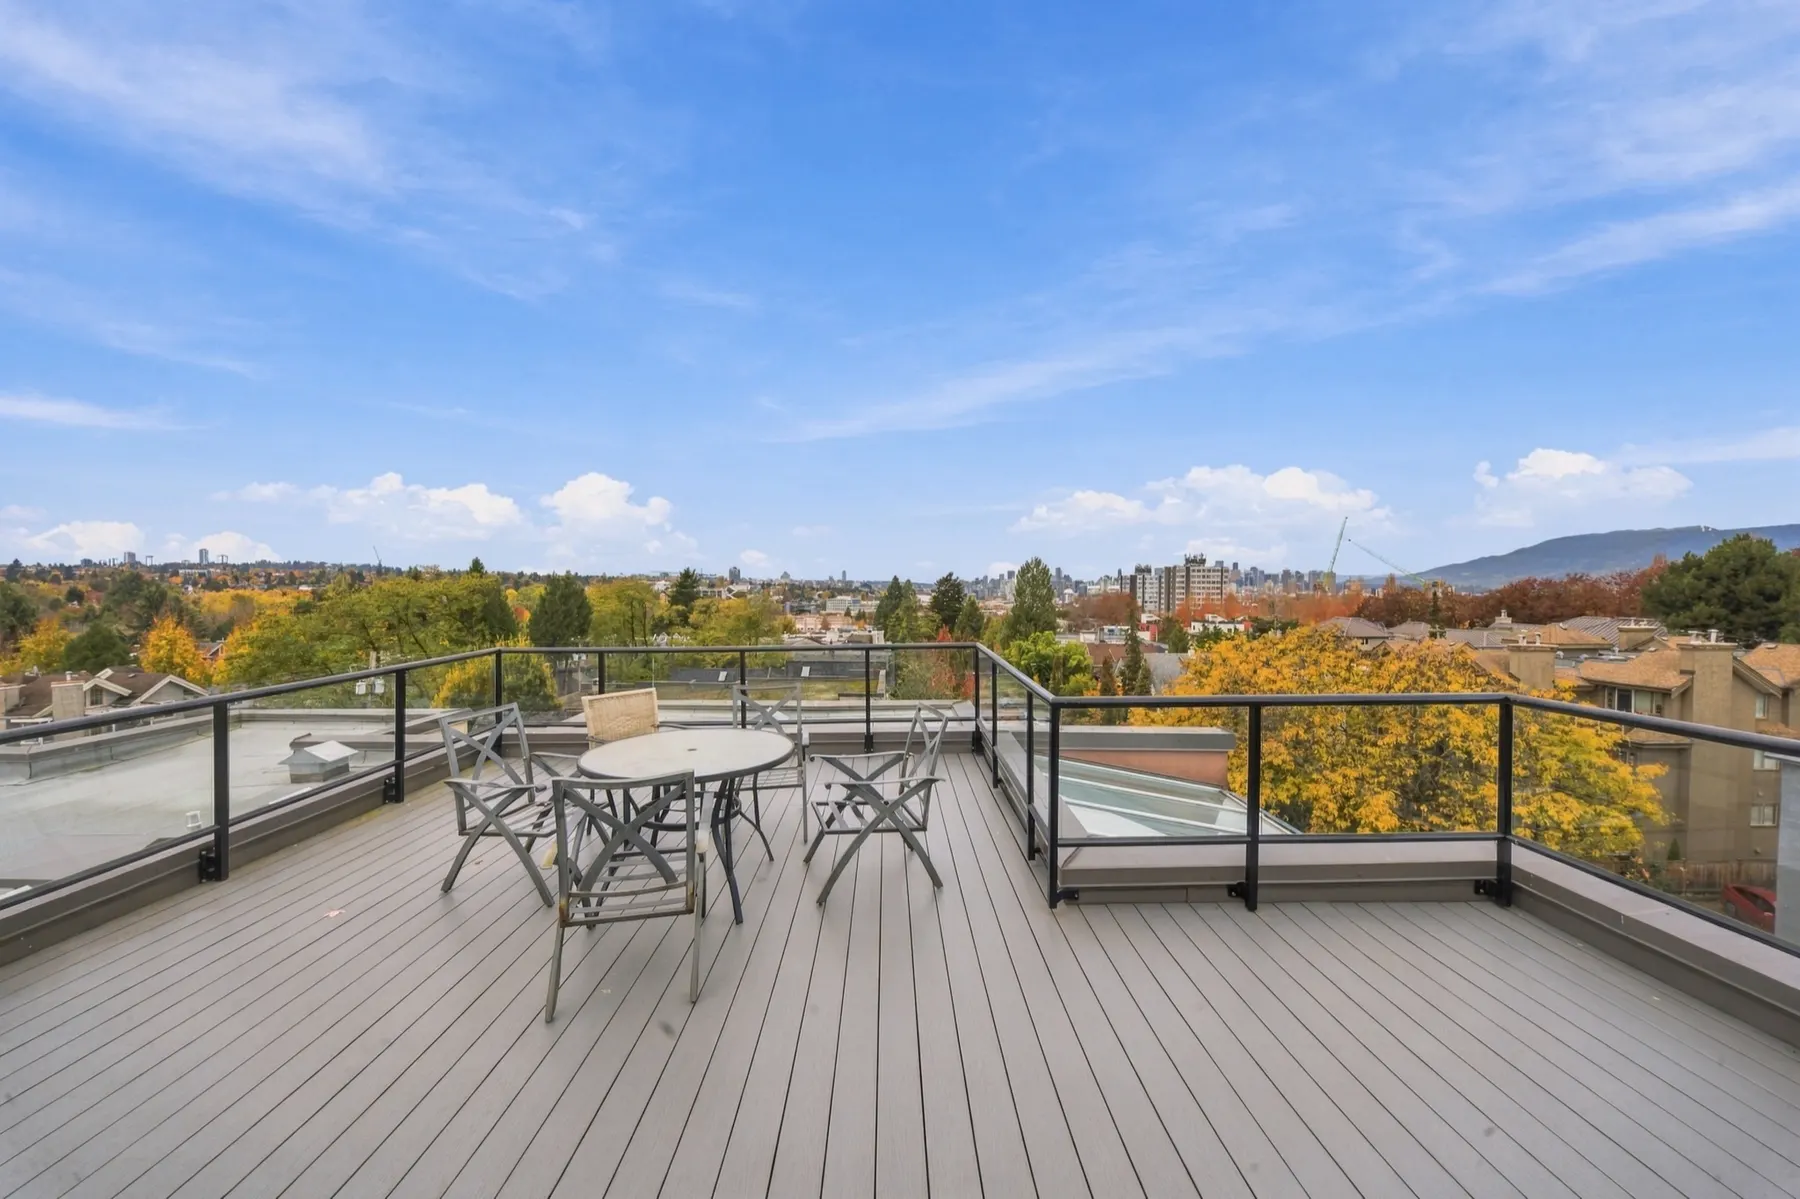
This is a very proactive strata. The roof and skylights were recently replaced, and the elevator modernization is paid for and waiting for work to commence. You have cost certainty, plus a shared rooftop deck with North Shore mountain views.
You don't need a car
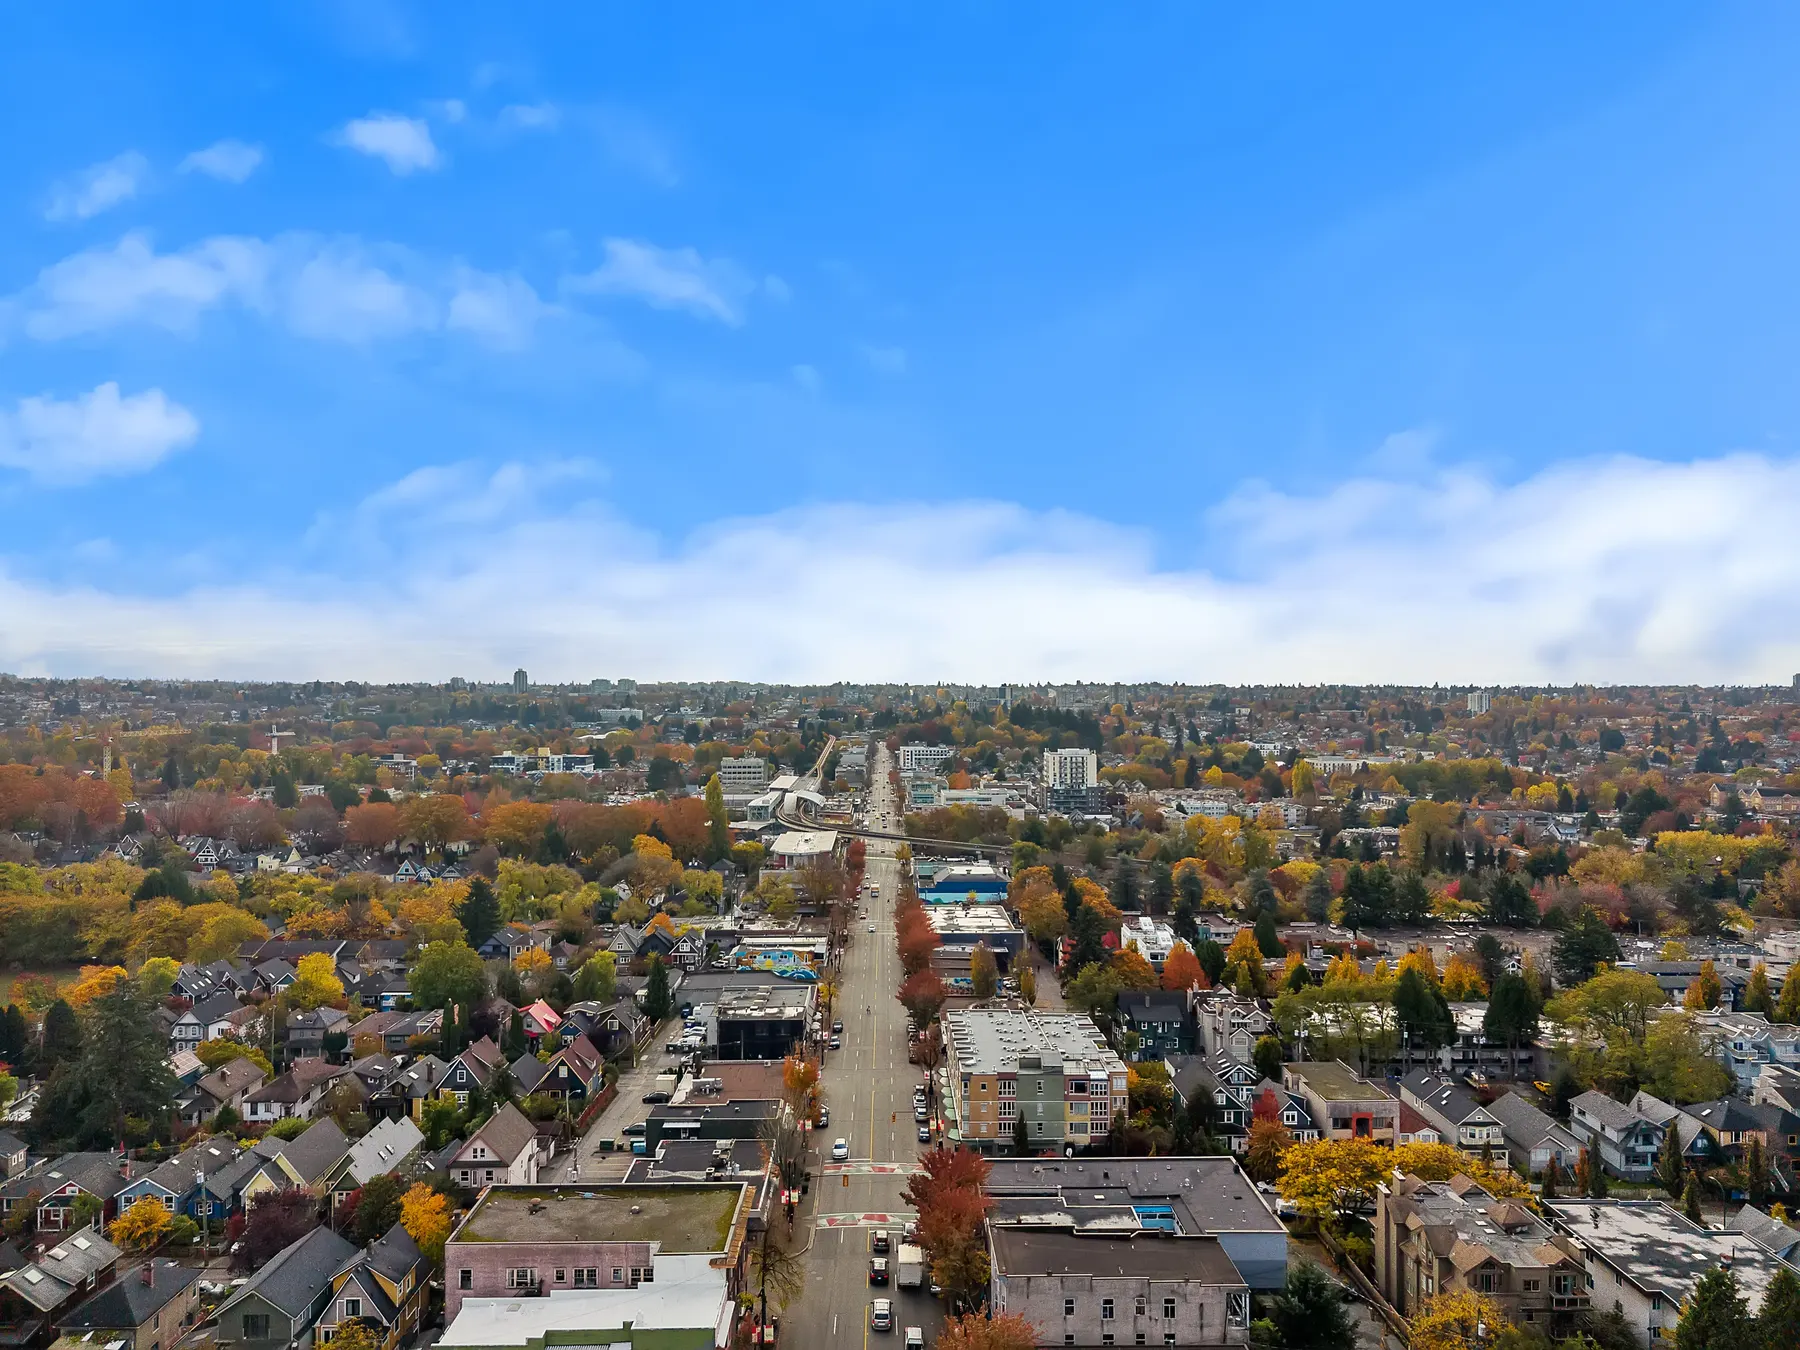
Prado Cafe is kitty-corner from your door, and some of the best restaurants and espresso in the city are right outside it. Bike storage is in the parkade and Commercial-Broadway SkyTrain is 7 minutes away. If you keep a car anyway, you have an extra-large stall and an extra-large storage locker.
Gallery
Step Inside · 3D Tour

The Floor Plan
 Expand ↗
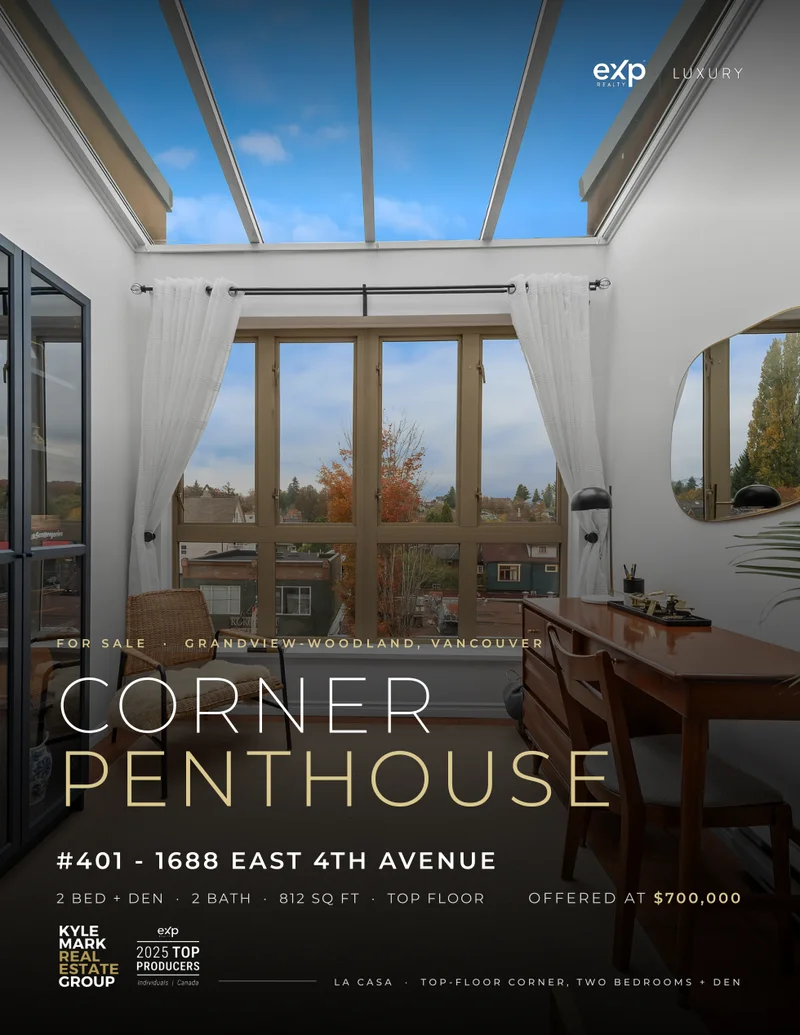
The Brochure
Get the brochure.
The complete print brochure for #401 - 1688 E 4th Avenue, sent straight to your inbox. No obligation.
Who you’re dealing with
Eleven years in construction. Six in a fire hall. I know what to look for, and when to tell you to walk away.
I read a house the way I’d build one: the envelope, the drainage, the renovation that will cost twice the quote. Then I put AI to work for my clients. I build my own AI and data tools so they get what a listing site won’t show them: search by describing the home you want, what a home really took to sell, and the listings where a seller may be ready to deal.
- #37
- Agent by volume, eXp Canada, 2025
- $105M+
- Career sales
- 99
- Closed deals
- 4.9 ★
- 71 Google reviews

Medallion Club
2023 & 2025


Run the Numbers
What it costs per month.
Amortization
Include
Estimated monthly cost
$4,257/mo
All-in monthly carrying cost at 4.94% with 20% down.
Illustrative only, not a mortgage quote or financial advice. Insurance and utilities are estimates; confirm property tax and strata with the listing.
The Neighbourhood
Grandview Woodland, Vancouver.
Walkability
Transit Access
Cycling
Estimated from OpenStreetMap, within ~1.2 km of the address. Not a Walk Score.
Our Picks Nearby
Coffee & Dining · Commercial Drive
- 01Café CalabriaOld-school Italian espresso bar on the Drive
- 02HavanaPatio, Cuban food and a Drive institution
- 03La MezcaleriaMexican kitchen and mezcal bar
- 04Bandidas TaqueriaVegetarian tacos and brunch
Shopping & Essentials
- 01Commercial DriveDelis, grocers, bakeries and independent shops for blocks
- 02Santa Barbara MarketProduce and Italian groceries
- 03Commercial-BroadwayEveryday errands at the station
Recreation
- 01Grandview ParkViews of the mountains and the city, right off the Drive
- 02Britannia Community CentrePool, rink, gym and library
- 03Trout Lake (John Hendry Park)The lake loop, the beach and the Saturday farmers market
Thinking of buying or selling?
For Buyers
The Buyer's Vault
The full home-buying blueprint: financing, search, offers, and closing. Built to make first-time and seasoned buyers feel in control.
Enter the Vault →For Sellers
The Seller's Vault
See exactly how Kyle markets a home: pricing strategy, photography, reach, and the data that gets it sold for more.
Enter the Vault →Own a home?
What if your home was marketed like this?
Most agencies list it and wait. Kyle markets it. Editorial photography, a video tour, a dedicated property website, and real reach across YouTube, Instagram, and the MLS. Find out what your home is worth, and exactly how he would sell it.
- A custom property website like this one
- Editorial photo, video, and social reach
- A real number on what your home is worth
Free Home Evaluation
No obligation. Just the numbers and the plan.
On YouTube
Vancouver real estate, twice a week.
@iamkylemark · new market breakdowns every week
2.72K
Subscribers
680K
Lifetime Views
300
Videos

TOURING This $700,000 Top-Floor Corner Condo With INSANE Mountain Views

Vancouver Real Estate Death Spiral: Sellers Are LOSING Everything

The Burnaby Housing Situation Is CRAZY | October 2026 Market Update
Like the breakdowns? Subscribe so the next one finds you.
Subscribe on YouTubeOn Instagram
Follow the day-to-day.
New listings, market takes, and behind-the-scenes from across Vancouver and the Lower Mainland. Tap follow so the next one shows up in your feed.
Follow @kylemark.realestategroup

Questions
About #401 - 1688 E 4th Avenue.
Is this a penthouse?
It is a corner home on the top floor of La Casa, the fourth of four storeys.
What is the den like?
The den is a glass-roof sunroom off the kitchen, 11' x 10'7", with a wall of windows. Use it as a home office, a guest space or potentially even a third bedroom.
What does the strata fee include?
The fee is $577.42 a month and it includes gas. The strata documents list everything it covers.
Is the second bathroom a full bath?
Yes. The ensuite off the primary is four-piece and the second bathroom is a three-piece with a shower.
Is there anyone living above this home?
No. It is on the top floor of La Casa, the fourth of four storeys.
Which way does it face, and what are the views?
The home faces north-east, with North Shore mountain views from the living room.
Is there outdoor space?
Residents share a rooftop deck with views of the North Shore mountains.
What parking and storage come with it?
One extra-large parking stall and an extra-large storage locker on P2. The building also has bike storage on P1 and P2 and two visitor stalls.
Does it have in-suite laundry?
Yes, laundry is in-suite. The home also has its own hot water tank.
What has been updated in the home?
The kitchen has new counters, a stone-tile backsplash and new stainless appliances.
What has been done to the building?
The roof and skylights were recently replaced, the P1 parkade has been resurfaced, and the elevator modernization is paid for and waiting for work to commence. Buyer to verify from the strata records.
Are pets and rentals allowed?
Both are allowed with restrictions. The strata bylaws have the details, and a buyer should confirm them against the strata documents.
How walkable is it?
Prado Cafe is kitty-corner from the building and Commercial Drive starts at the corner. The address has a Walk Score of 99, a Transit Score of 89 and a Bike Score of 92.
How far is the SkyTrain?
Commercial-Broadway Station, on the Expo and Millennium Lines, is a 560 m walk, about 7 minutes. The 99 B-Line stops at the station.
What schools are in the catchment?
Grandview ʔuuqinak’uuḥ Elementary and Vancouver Technical Secondary, from the Vancouver School Board 2026 boundary files. The VSB sets enrolment each year, so a buyer should confirm.
What are the strata plan and zoning?
Strata plan LMS2405, zoned C-2C1.
What is the asking price of #401 - 1688 E 4th Avenue?
#401 - 1688 E 4th Avenue is offered at $700,000.
How big is #401 - 1688 E 4th Avenue?
#401 - 1688 E 4th Avenue has 2 bedrooms, 1 den, 2 bathrooms, 812 square feet.
Does #401 - 1688 E 4th Avenue come with parking and storage?
It comes with 1 parking stall and 1 storage locker.
When was #401 - 1688 E 4th Avenue built?
1996.
What is the monthly strata fee?
The strata fee is $577.42 a month.
What are the property taxes?
Property tax is $2,536.41 a year.
How much is the BC property transfer tax at this price?
At $700,000 the general property transfer tax works out to $12,000. A buyer who qualifies for the first-time home buyers' exemption could save up to $8,000 of that. Confirm your own figure with your lawyer or notary.
What neighbourhood is #401 - 1688 E 4th Avenue in?
Grandview Woodland, Vancouver.
What is close to #401 - 1688 E 4th Avenue?
Commercial Drive: At the corner. Commercial-Broadway Station: 560 m. Grandview Park: 723 m. Britannia Community Centre: 900 m. Trout Lake (John Hendry Park): 1,203 m.
When is the next open house?
Sat, Nov 7, 12:00pm–1:30pm. Sun, Nov 8, 12:00pm–1:30pm.
How do I book a private viewing?
Call or text Kyle Mark at 604-315-5379, or use the form on this page.
Can I get a brochure and floor plan?
Yes. Request the print brochure and the floor plan with the form on this page and they come straight to your inbox.
Who is the listing agent?
Kyle Mark Personal Real Estate Corporation, eXp Realty. Call or text 604-315-5379, or email kyle@kylemark.ca.
Arrange a Viewing
See #401 - 1688 E 4th Avenue in person.
Private viewings arranged at your convenience. Reach Kyle directly, or send a note and he will be in touch personally.