

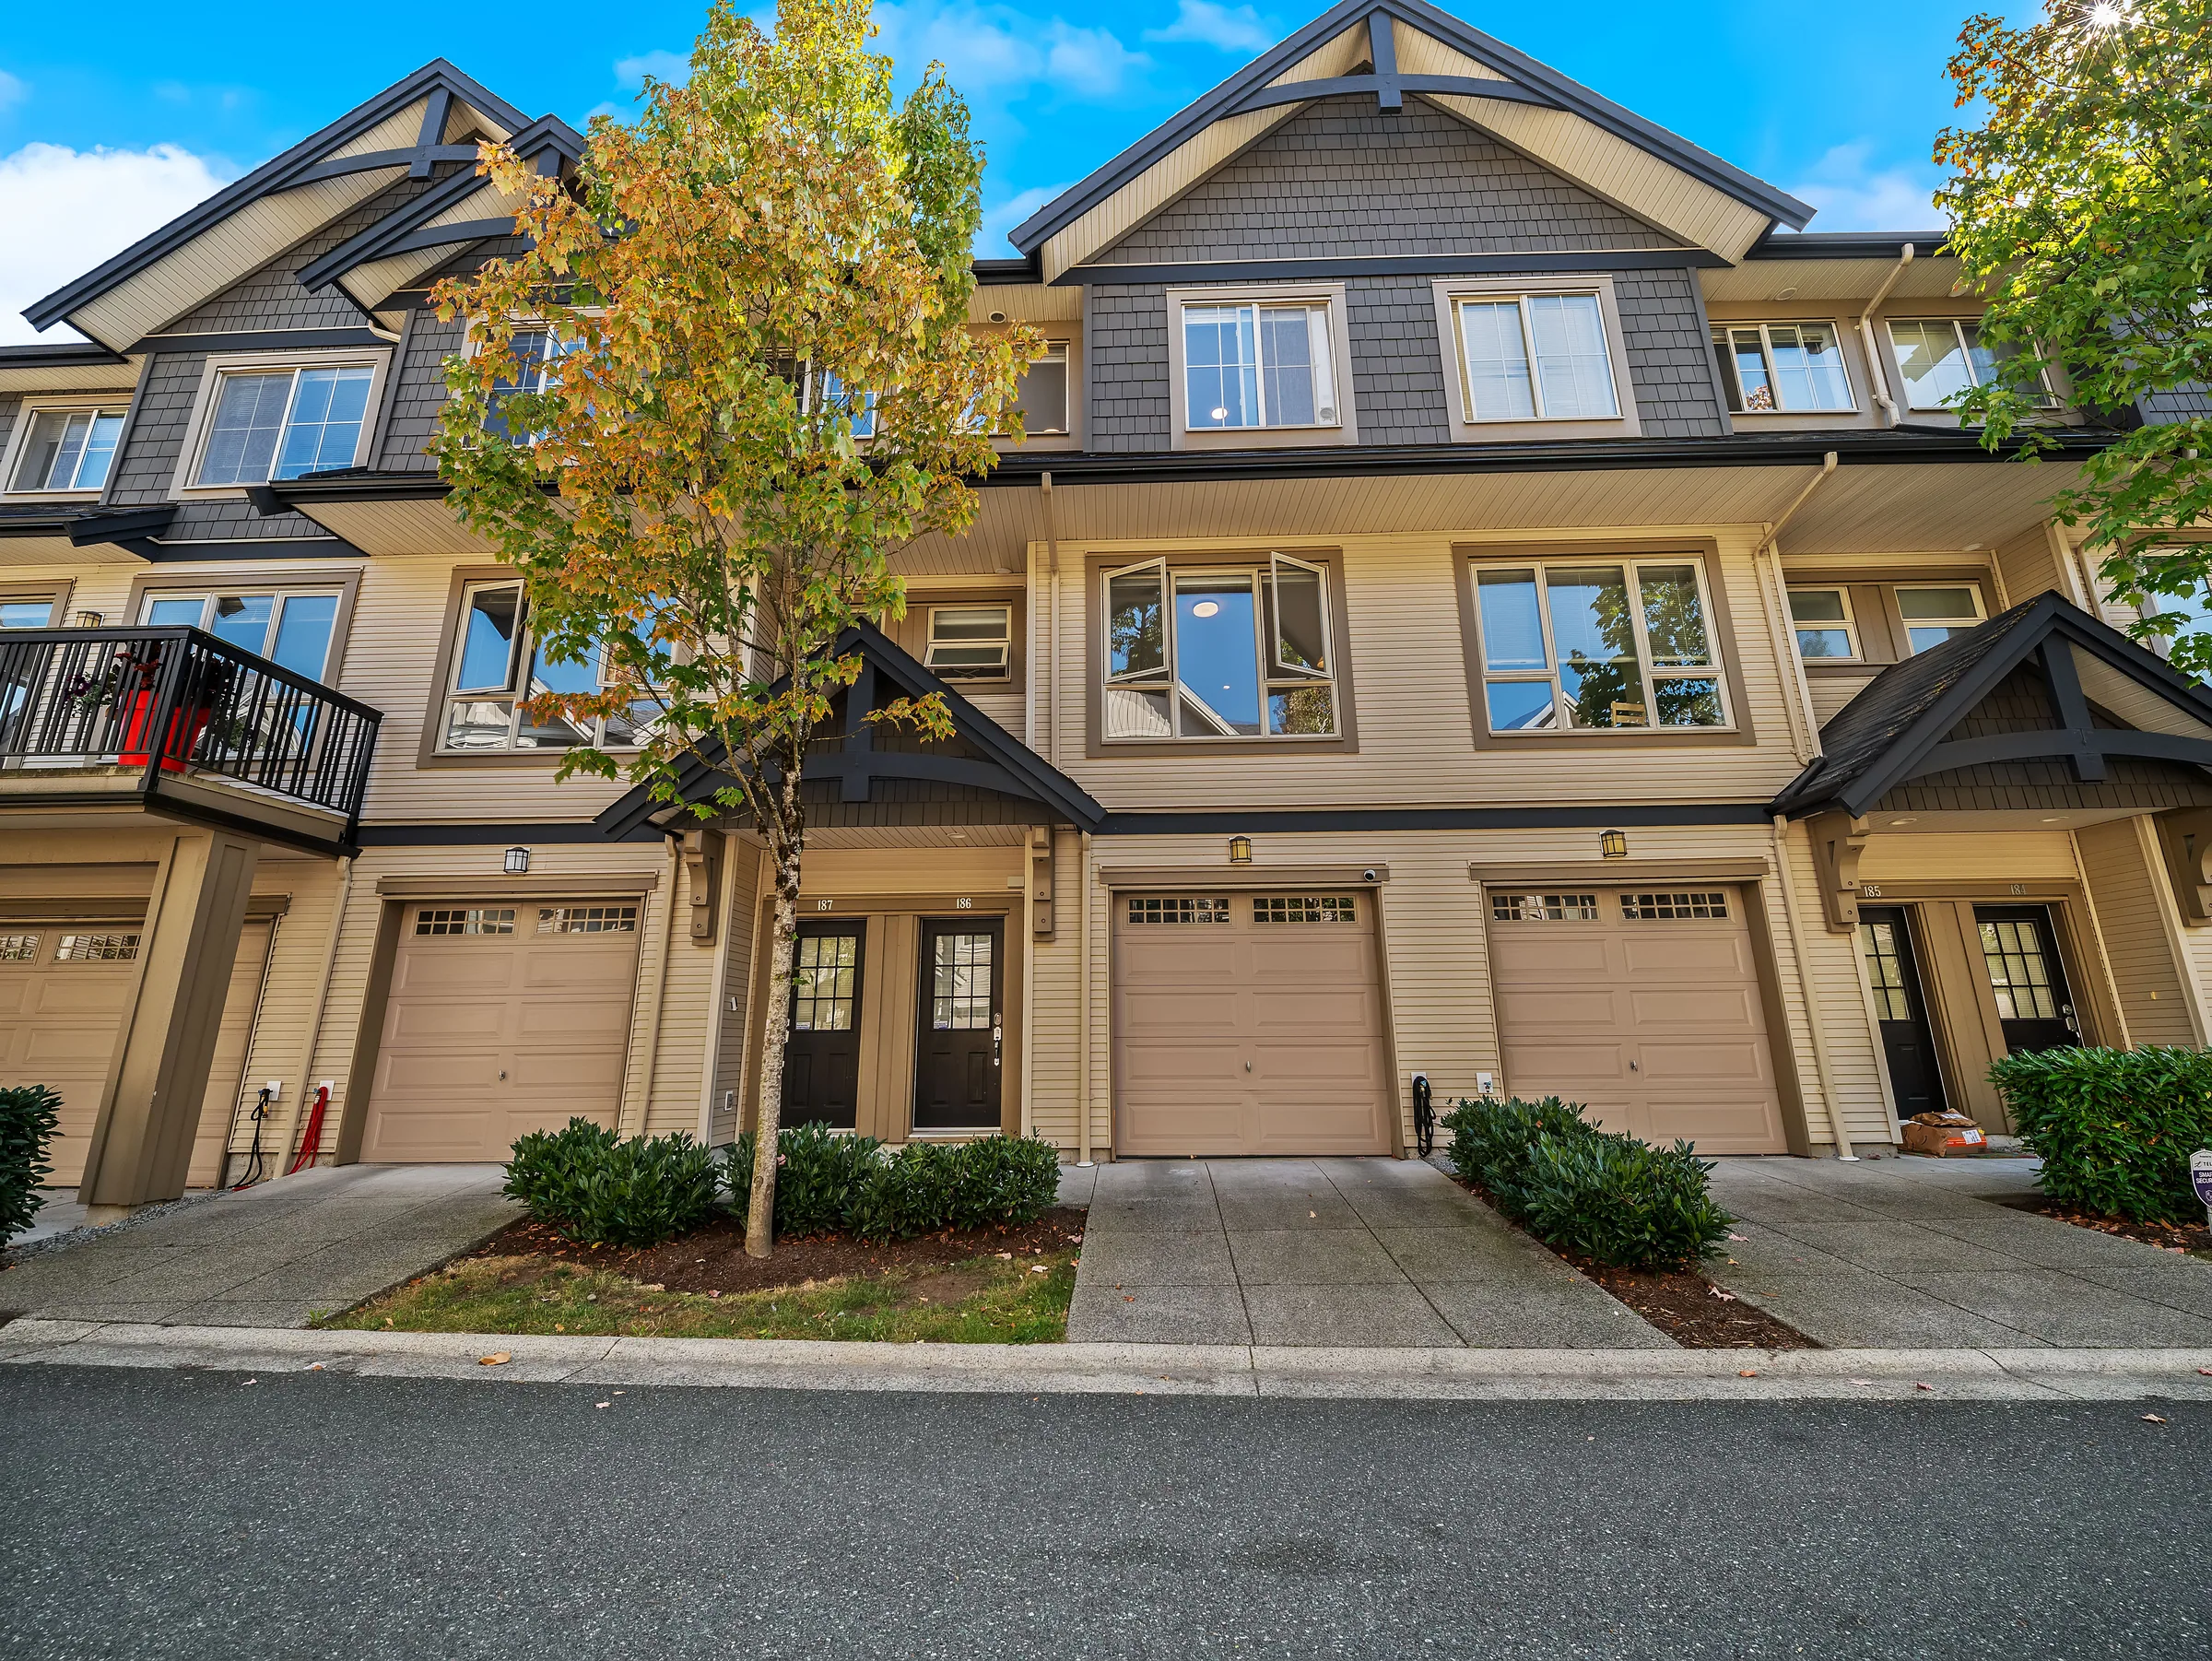
For Sale · Whitetail Lane II, Westwood Plateau
WALK TO THE LAKE
186 - 3105 Dayanee Springs Boulevard
3 Bed · 3 Bath · 1,444 Sq Ft · 2 Parking · Built 2009
Offered at $1,000,000
The one that is finished
Most new townhouses in Coquitlam ask you to trade location for newness. This one does not. You are a five minute walk from Town Centre Park and a few minutes more to Lafarge Lake, which means Lights at Lafarge, the summer concerts, the trails and the playing fields are all right out your door.
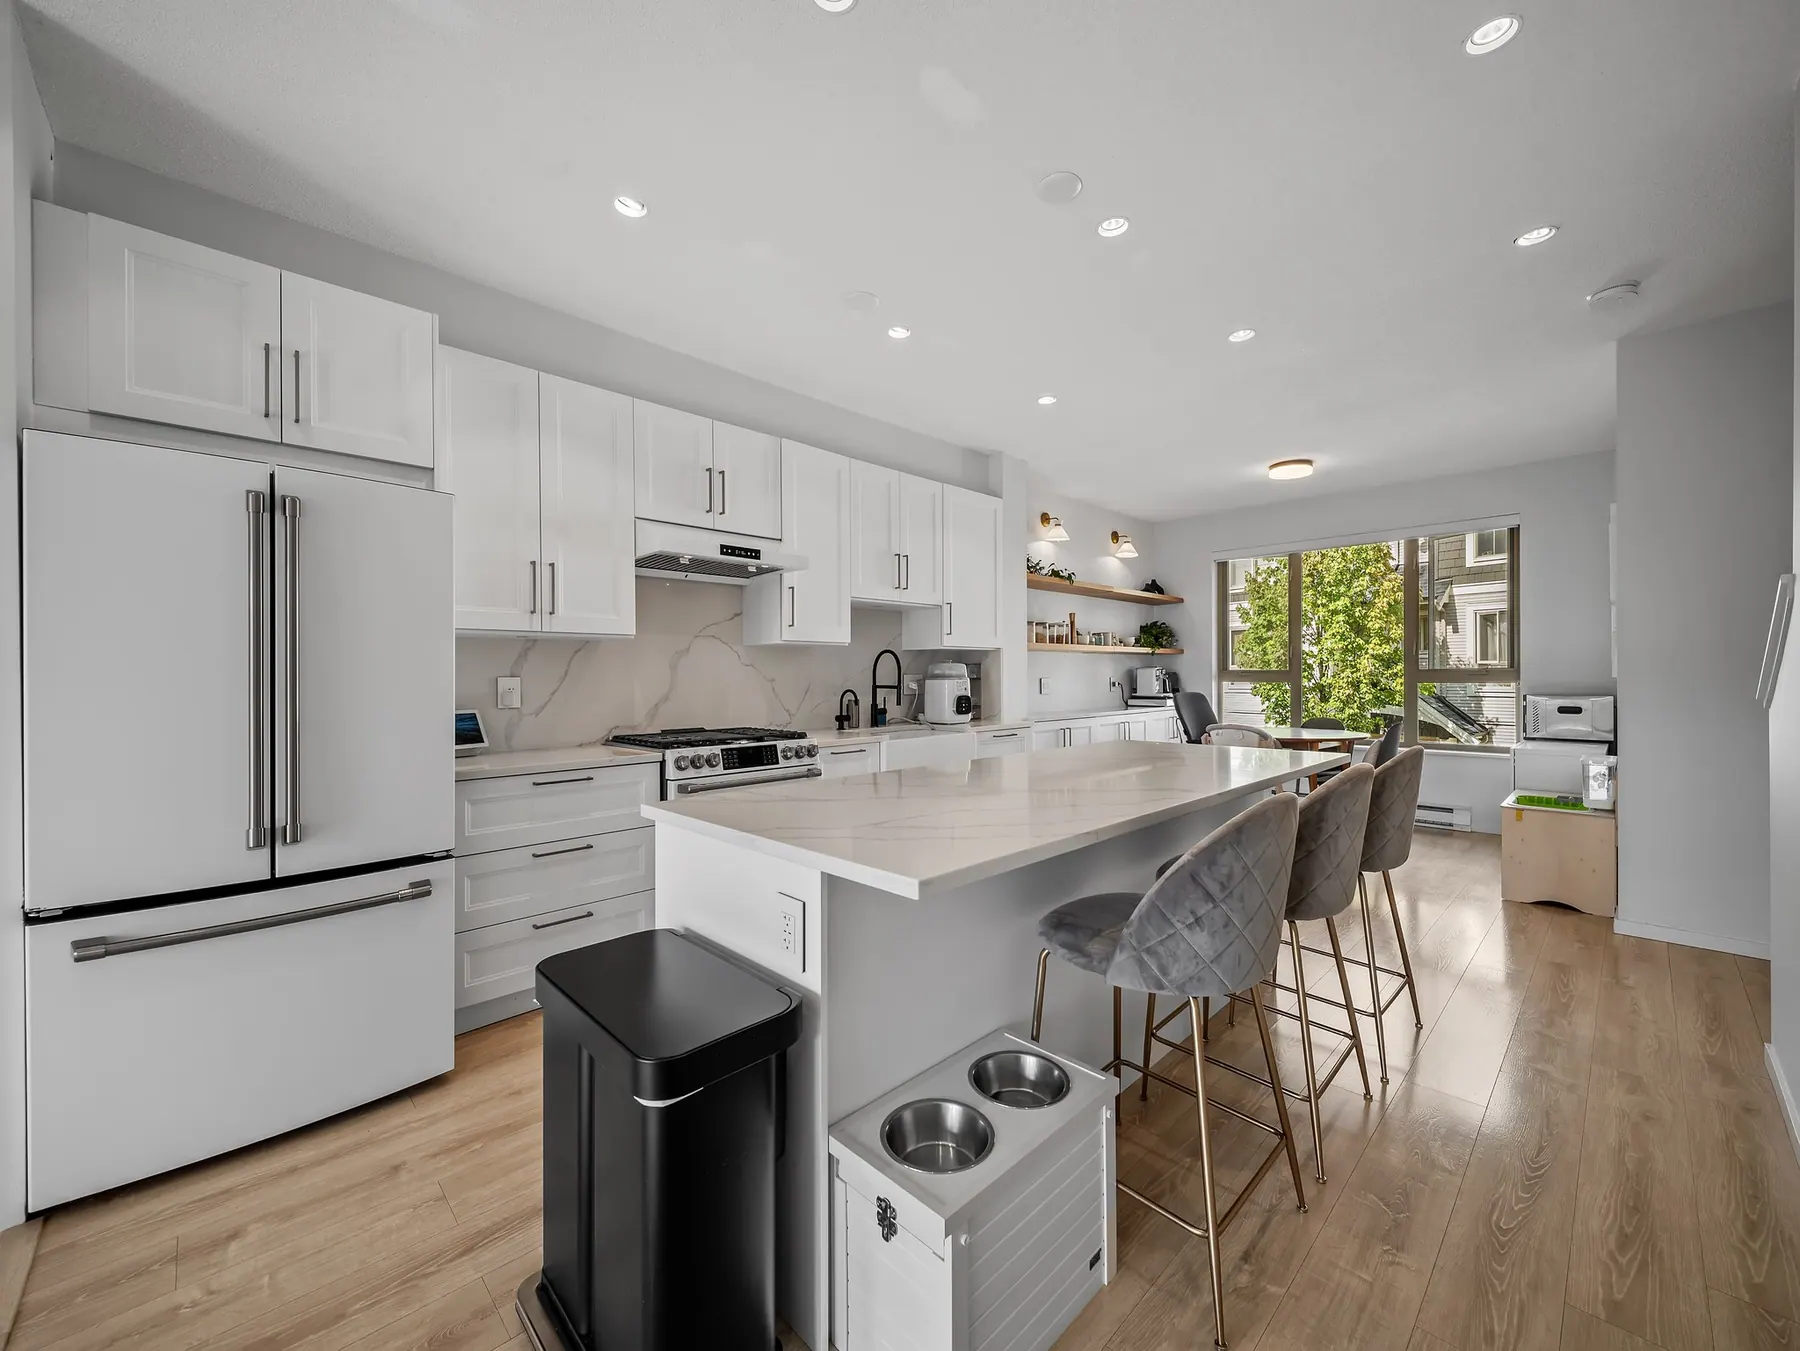
Inside, this is not an original-owner unit. The kitchen was taken to the studs in 2022 and rebuilt around a Cafe matte-white suite and marble-patterned quartz. A Samsung WindFree heat pump added air conditioning, a new boiler renewed the heat and hot water, the lighting was redone room by room, and there is EV charging in the garage.
Walk to the lake. Come home to a kitchen you will actually want to cook in.
- Residence
- 3 Bed · 3 Bath · 1,444 Sq Ft · 3 Levels · Built 2009
- Layout
- Main 655 sq ft at 10 ft ceilings · Upper 706 sq ft · Lower 83 sq ft · Measured by AFK Media
- Kitchen
- Taken to the studs 2022 · Cafe matte white suite · 18.6 cu ft counter-depth fridge · 30in double-oven gas range with air fry · 3 cm marble-pattern quartz
- Comfort
- Samsung WindFree multi-zone heat pump, 2 heads · up to 19.5 SEER · 10 yr compressor warranty · 2022 boiler · Mysa smart thermostats
- Lighting
- 3000K 90+ CRI LED throughout · Magnetic track in the living room · Wi-Fi smart dimmers · Renewed 2022
- Finishes
- New kitchen cabinetry · Custom closet in the principal bedroom · New carpet and underlay upstairs · Briteblinds zebra blinds throughout
- Parking
- 464 sq ft double tandem garage · EV charging with energy management · Custom ceiling storage
- Amenities
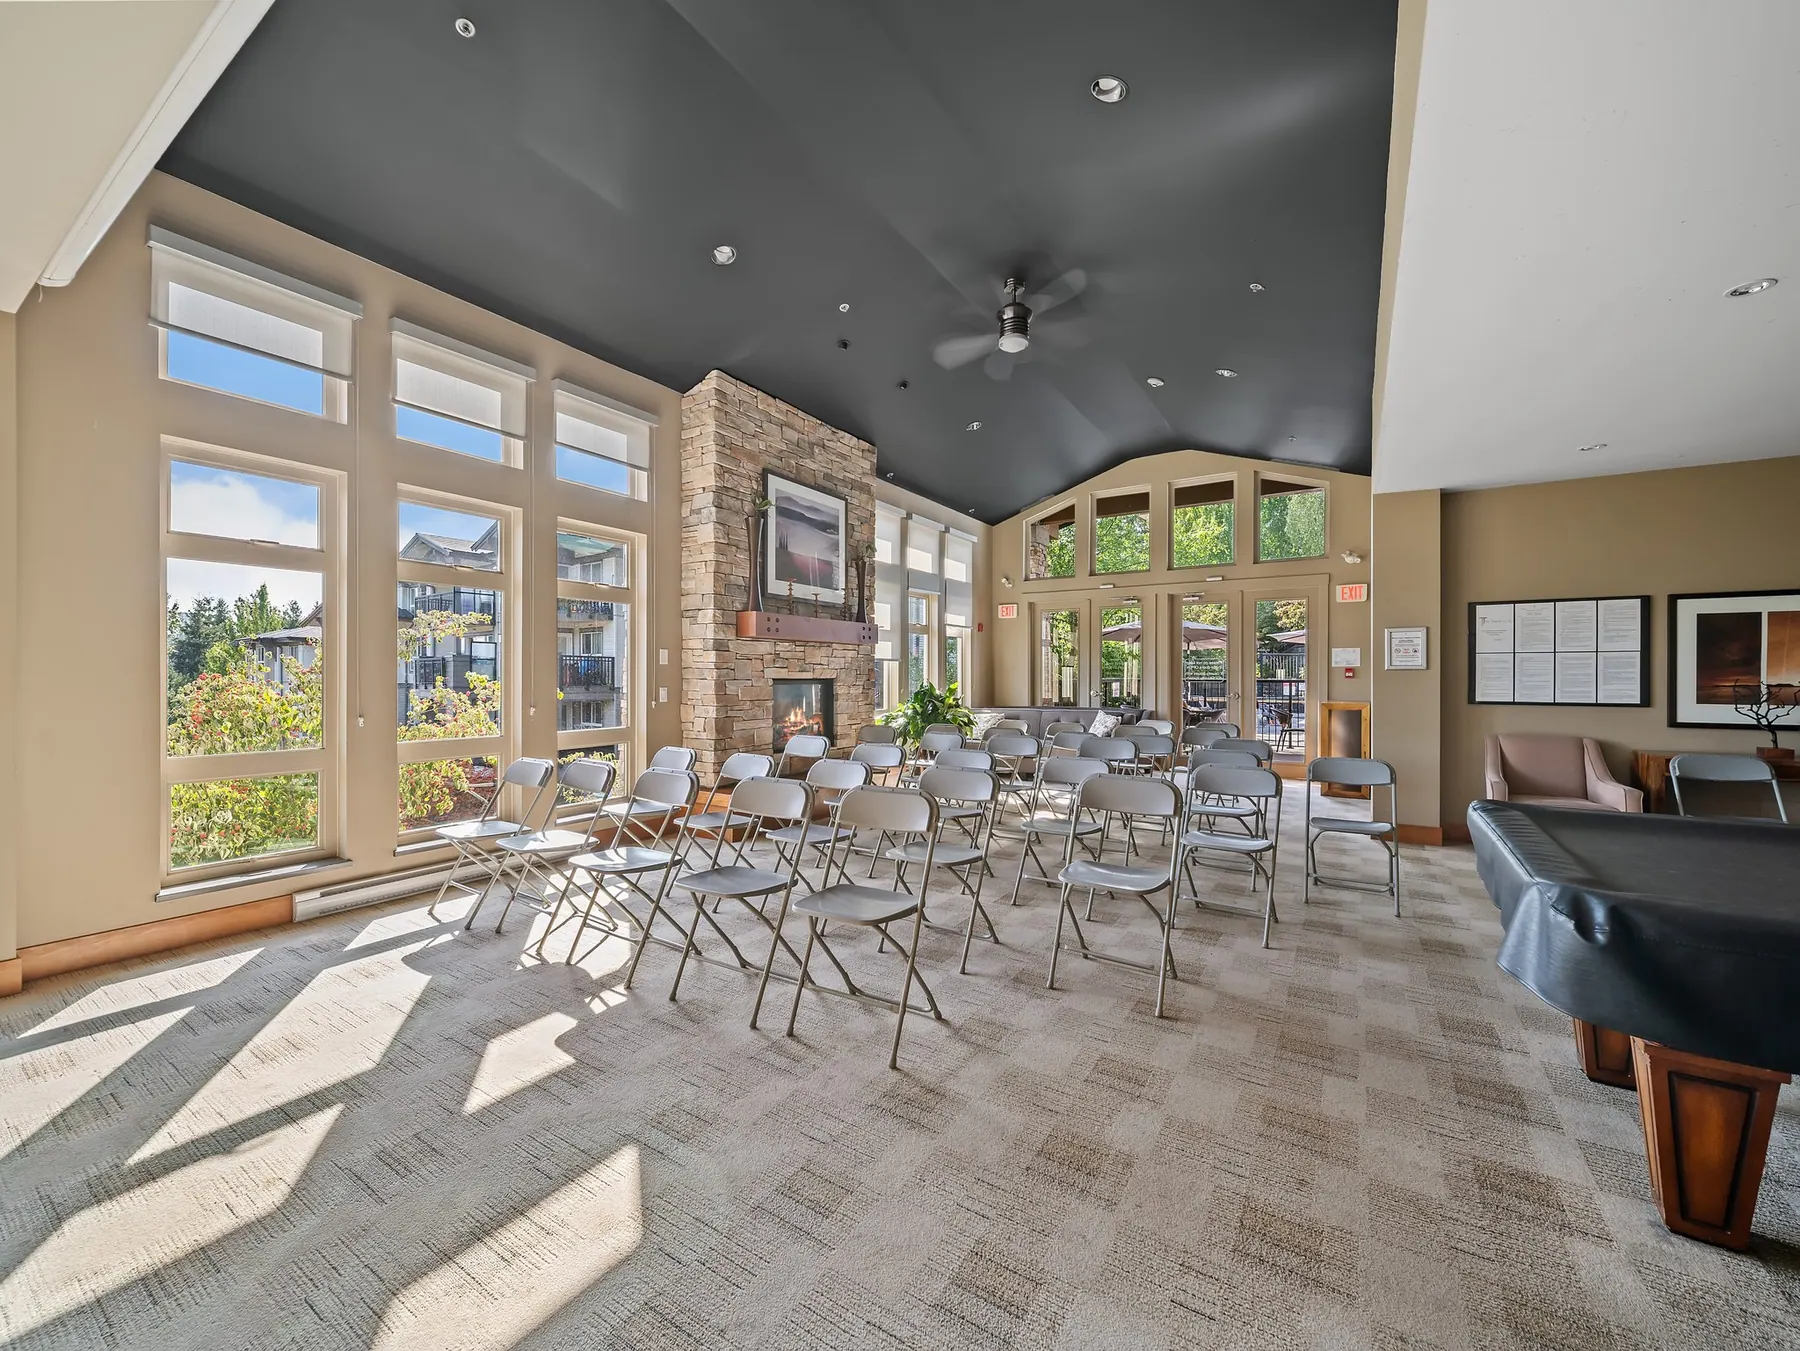
- Timbers Club · Outdoor pool · Hot tub · Gym · Sauna · Theatre · Games room · Guest suite
- Schools
- Pinetree Way Elementary · Summit Middle · Pinetree Secondary · French Immersion at Nestor, Maple Creek & Dr. Charles Best
- Strata Fee
- $344.91 / month · Tribe Management · 2 pets, cats and dogs with restrictions
- Taxes
- Offered At
- $1,000,000
“Most of what is for sale in this complex is still original from 2009. This is the one that is not.”
Ten foot ceilings on the main
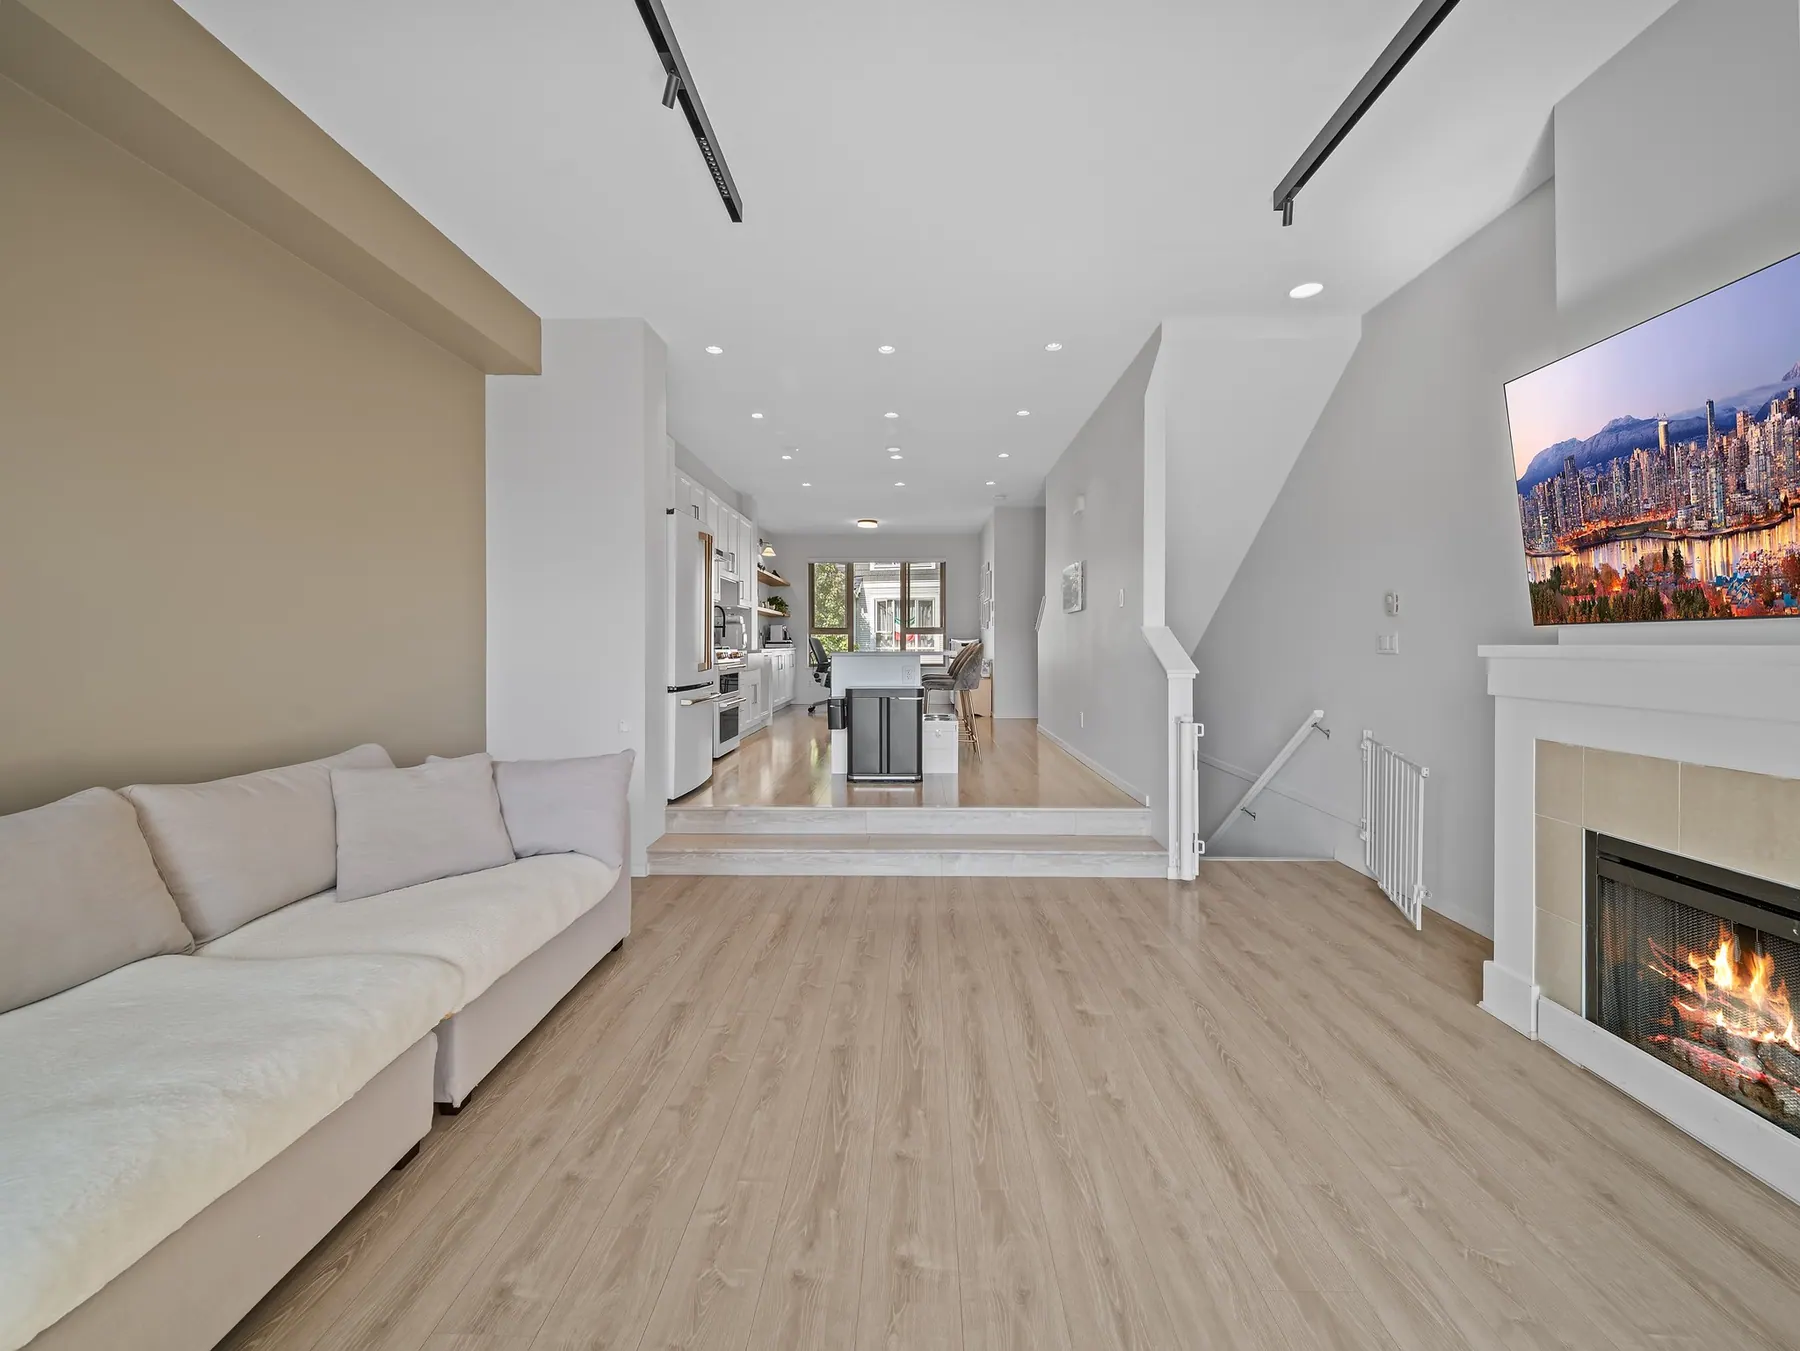
The living floor opens up the moment you reach the top of the stairs. Ten foot ceilings, a gas fireplace, and a genuinely open plan that never turns into one of those long narrow tunnels you get in townhouses of this vintage. There is a real living zone, a real dining zone and a real kitchen, and all three of them talk to each other.
A kitchen taken to the studs
This is a full gut, not a refresh. A Cafe matte-white suite, an 18.6 cu ft counter-depth French-door fridge and a 30 inch double-oven gas range with air fry, set against 3 cm marble-patterned quartz. A waterfall island with seating for four, a farmhouse sink with a matte black faucet, and open shelving under warm 3000K lighting. The custom designer millwork carries through into the dining area, drawn and built for this room rather than ordered from a catalogue.
Green outlook, private position
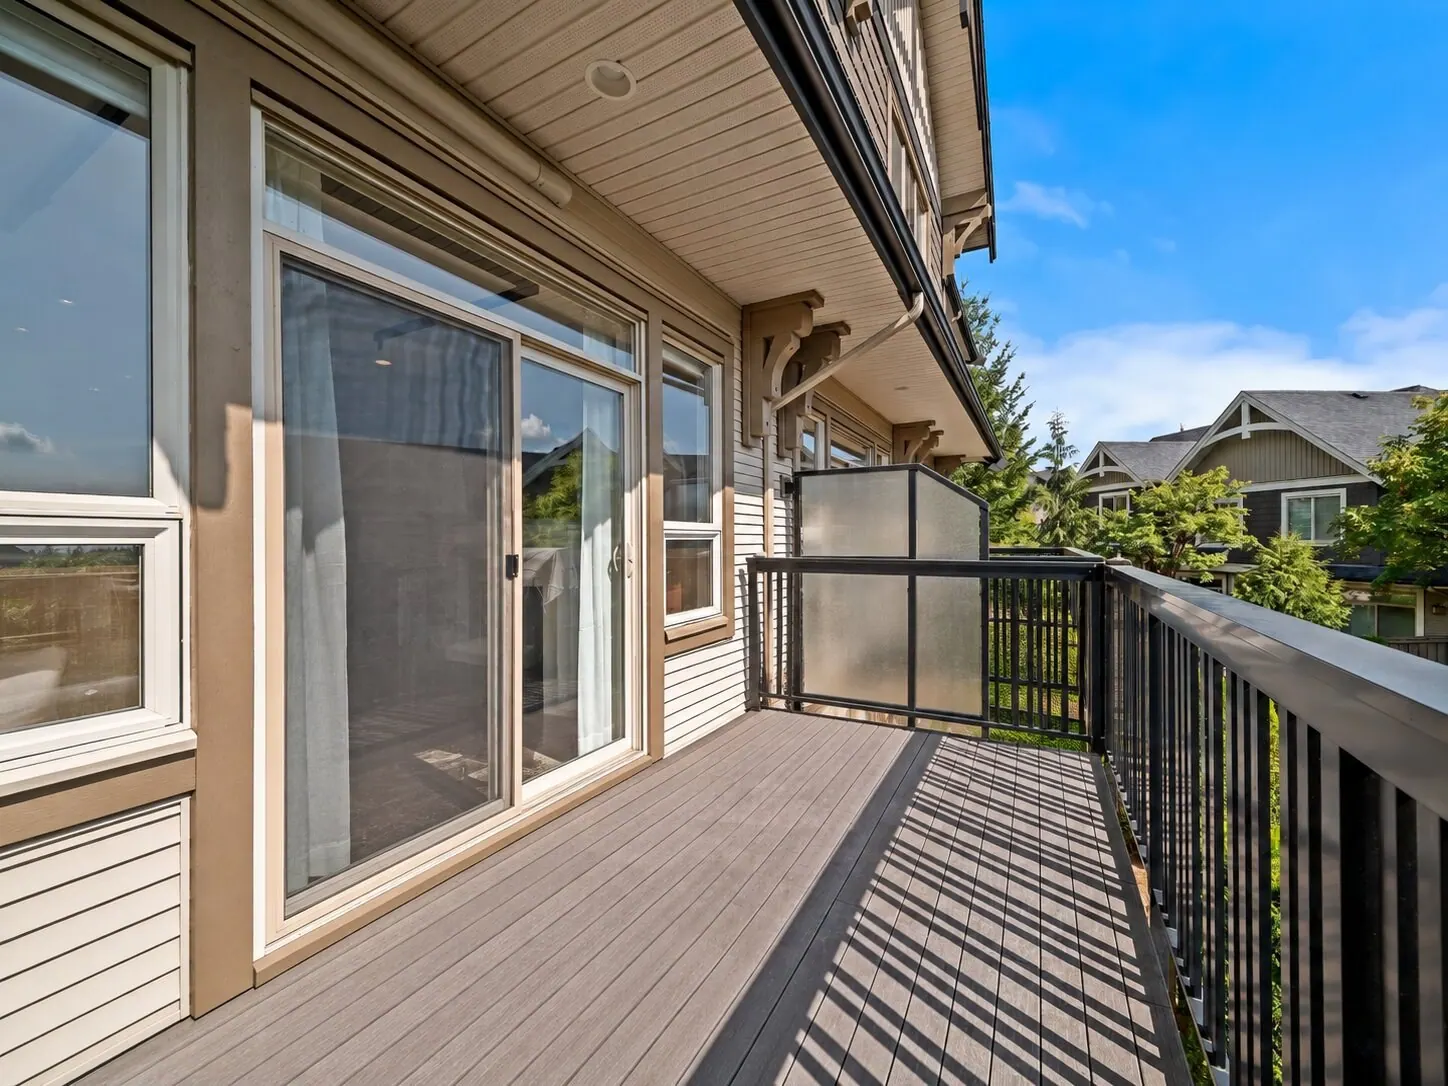
The balcony runs off the living room and looks into trees and rooflines rather than into the neighbour’s kitchen. This is one of the quietest and most private positions in the complex, with a patio below it as well. It is the difference between a townhouse you tolerate in summer and one you actually live outside in.
Three bedrooms up, new throughout
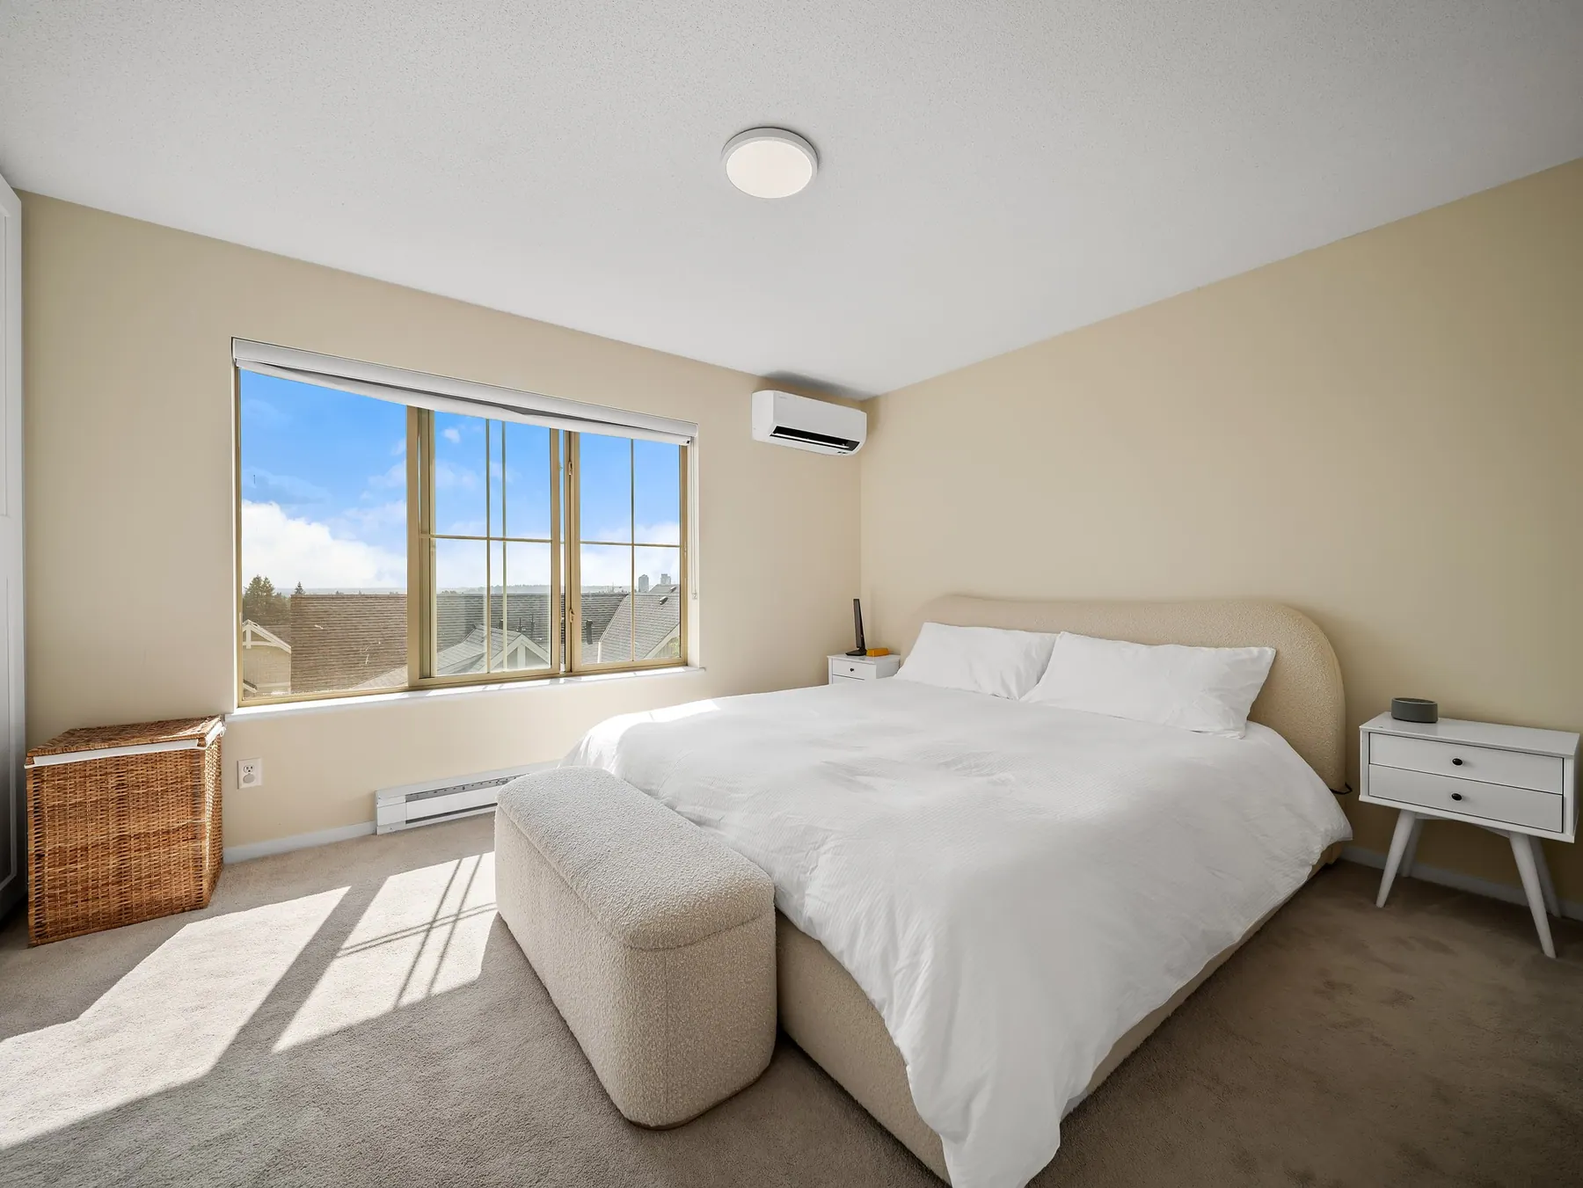
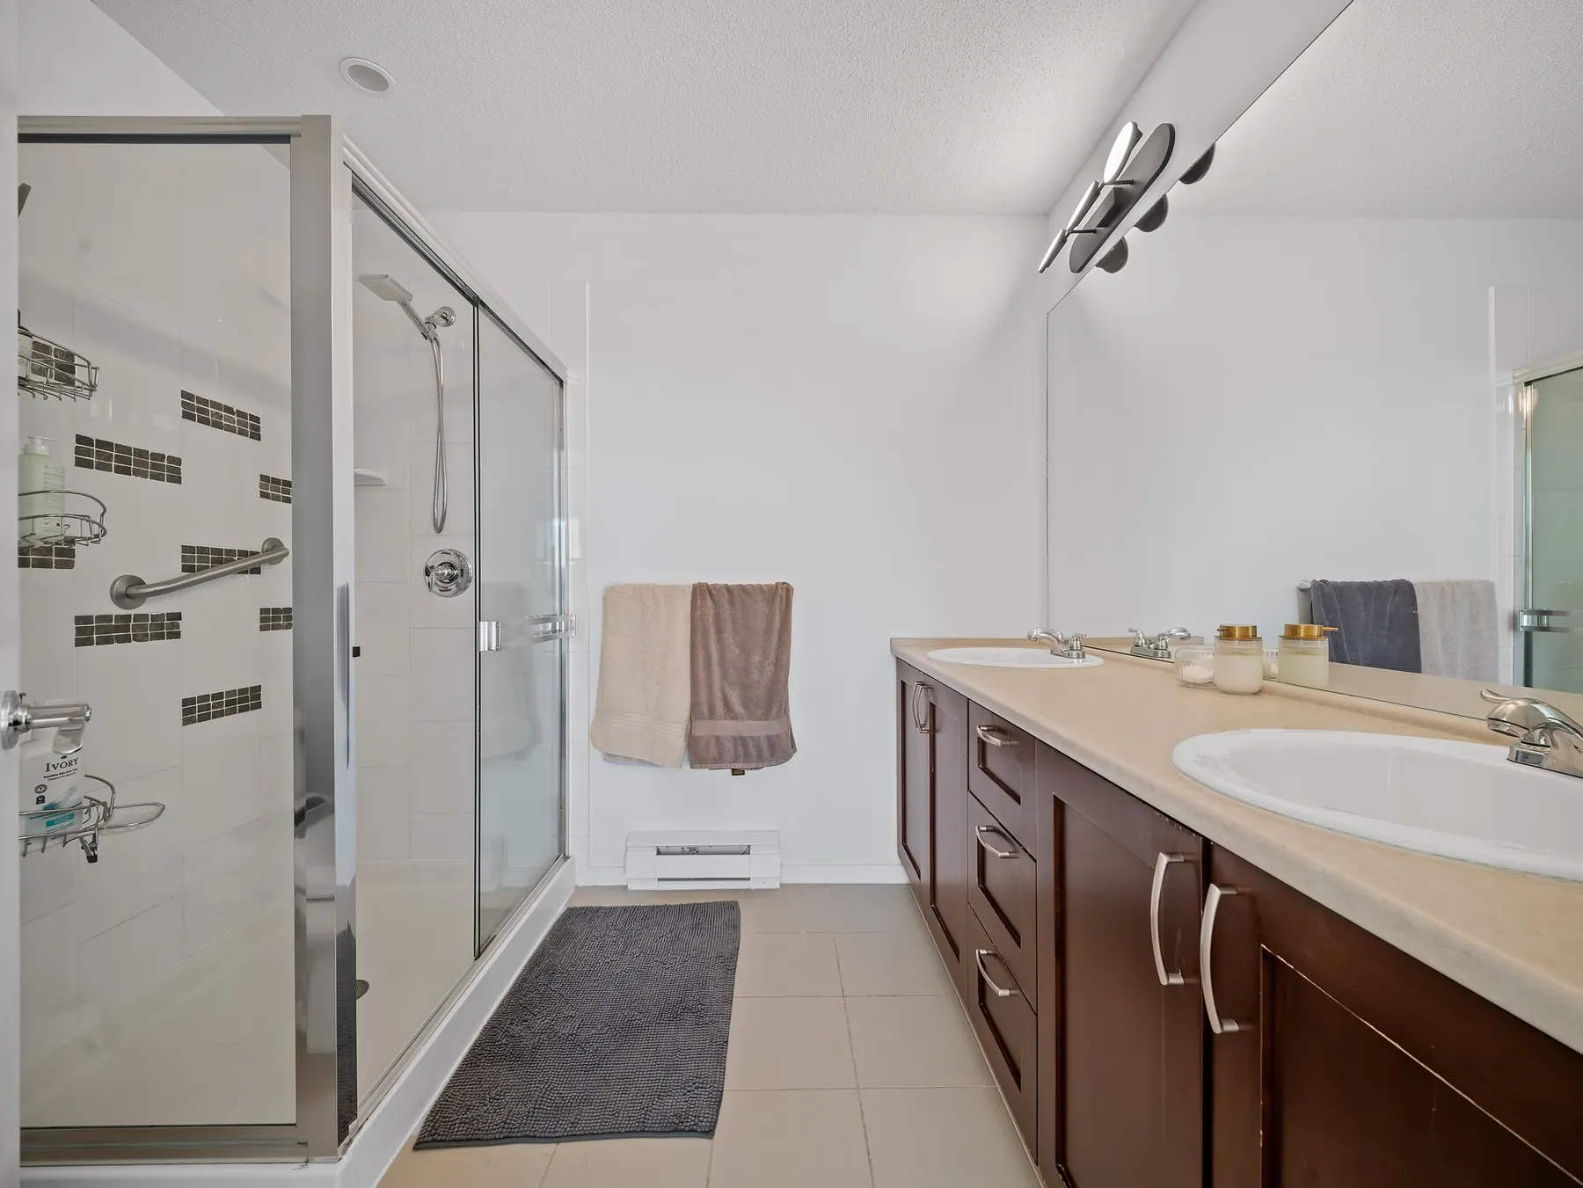
The whole top floor is 721 square feet with new carpet throughout. The primary takes a king with a custom built-in closet and a double vanity ensuite with a separate shower. The two secondary bedrooms are proper kids’ rooms or a kid and a home office, and the laundry is a new GE pair right where you need it.
The expensive things are already done
A Samsung WindFree multi-zone heat pump, one outdoor inverter unit running two indoor heads, so you get air conditioning in August and efficient heat in January in a building that was originally baseboard and hot water. It is rated up to 19.5 SEER and the compressor warranty runs ten years. The boiler is a 2022. Every thermostat is a Mysa, including the washrooms. The EV charger is a proper install with load management, not an extension cord.
A club, ninety seconds away
The Timbers Club is an outdoor pool, a hot tub, a full gym with machines and free weights under vaulted ceilings, a sauna, a theatre room, a games room and a guest suite, and it is all inside a strata fee under $350 a month. Your real footprint is not 1,444 square feet. It is 1,444 square feet plus all of that.
Gallery
The Floor Plan
 Expand ↗
The Brochure
Get the brochure.
The complete print brochure for 186 - 3105 Dayanee Springs Boulevard, sent straight to your inbox. No obligation.
Run the Numbers
What it costs per month.
Amortization
Include
Estimated monthly cost
$5,224/mo
All-in monthly carrying cost at 4.94% with 20% down.
Illustrative only, not a mortgage quote or financial advice. Insurance and utilities are estimates; confirm property tax and strata with the listing.
The Neighbourhood
Whitetail Lane II, Westwood Plateau, Coquitlam.
Walk Score
Transit Score
Bike Score
Computed from OpenStreetMap, within ~1.2 km of the address.
Our Picks Nearby
Recreation
- 01Timbers ClubPool, hot tub, gym, sauna, theatre, guest suite, on site
- 02Lafarge LakeLights at Lafarge, summer concerts, trails
- 03Town Centre ParkPlaygrounds, sports fields, festivals
- 04Coquitlam CrunchThe local hill everybody trains on
Shopping & Essentials
- 01Coquitlam CentreThe major mall, minutes away
- 02Henderson PlaceEveryday shops and services
- 03Westwood Plateau VillageGroceries and neighbourhood errands
Getting Around
- 01Lafarge Lake-Douglas StationEvergreen Line SkyTrain
- 02Douglas College, David Lam CampusWalkable
- 03Highway 1 via Como Lake or LougheedStraightforward commute south
School Catchments
Elementary · K-5
Pinetree Way Elementary
0.6 km · 1420 Pinetree Way · Fraser 7.4/10, 5-yr avg 7.0, flat · 195th of 1,015 BC elementaries
Middle · 6-8
Summit Middle
1.4 km · Catchment middle school
Secondary · 9-12
Pinetree Secondary
0.6 km · Catchment secondary school
French Immersion · K-5
École Nestor Elementary
Early French Immersion · applied for through Programs of Choice
French Immersion · 6-8
École Maple Creek Middle
Early French Immersion
French Immersion · 9-12
École Dr. Charles Best Secondary
Early French Immersion
Thinking of buying or selling?
For Buyers
The Buyer's Vault
The full home-buying blueprint: financing, search, offers, and closing. Built to make first-time and seasoned buyers feel in control.
Enter the Vault →For Sellers
The Seller's Vault
See exactly how Kyle markets a home: pricing strategy, photography, reach, and the data that gets it sold for more.
Enter the Vault →Own a home?
What if your home was marketed like this?
Most agencies list it and wait. Kyle markets it. Editorial photography, a video tour, a dedicated property website, and real reach across YouTube, Instagram, and the MLS. Find out what your home is worth, and exactly how he would sell it.
- A custom property website like this one
- Editorial photo, video, and social reach
- A real number on what your home is worth
Free Home Evaluation
No obligation. Just the numbers and the plan.
On YouTube
Vancouver real estate, twice a week.
@iamkylemark · new market breakdowns every week
2.51K
Subscribers
578K
Lifetime Views
284
Videos

The Vancouver Housing Situation Is CRAZA | September 2026 Market Update

BC Real Estate Death Spiral: Sellers Are LOSING Everything

These Homes Are Practically WORTHLESS Now In BC!
Like the breakdowns? Subscribe so the next one finds you.
Subscribe on YouTubeOn Instagram
Follow the day-to-day.
New listings, market takes, and behind-the-scenes from across Vancouver and the Lower Mainland. Tap follow so the next one shows up in your feed.
Follow @kylemark.realestategroup

Arrange a Viewing
See 186 - 3105 Dayanee Springs Boulevard in person.
Private viewings arranged at your convenience. Reach Kyle directly, or send a note and he will be in touch personally.