

For Sale · Kensington Gardens, Kensington-Cedar Cottage
SKYLINE TO MOUNTAINS
1005 - 4638 Gladstone Street
3 Bed · 2 Bath · 1,015 Sq Ft · 2 Parking · Built 2018
Offered at $885,000
Room to grow, above the city
Ten floors up on the East Side, the living room is mostly glass. Downtown sits in the middle of the window, the North Shore mountains run across the top of it, and there is water on a clear day. This is a bright, modern three bedroom plus den, two bathroom home at Kensington Gardens by Westbank, a concrete high-rise built in 2018, with a balcony that runs the full width of the home, so the view is something you step out into rather than just look at. It faces away from Kingsway, on the quiet side of the building.
Inside, the kitchen is built around a big quartz island with a double undermount sink, German cabinetry, a Miele gas cooktop and a Blomberg dishwasher. The primary has a walk-in closet and an ensuite with a soaker tub, a separate glass shower and a double vanity, and there is a second full bathroom off the hall. A heat pump handles heating and air conditioning, and the part that changes the math: heat, hot water and A/C are all included in the strata fee.
Then there is the building. An outdoor pool, hot tub, sauna, fitness centre, theatre, games room, playground and concierge, with a T&T Supermarket in the podium that you can reach from the parkade. Nanaimo SkyTrain, Trout Lake and Metrotown are all minutes away. Three bedrooms, this view, and a grocery store you never have to go outside for, at $885,000.
“Three bedrooms, a view you will never get tired of, and a grocery store in the building. This is how you upsize without leaving the city.”
- Residence
- 3 Bed + Den · 2 Bath · 1,015 Sq Ft · 173 Sq Ft Balcony · 10th Floor · Built 2018
- Views
- Downtown · North Shore Mountains · Water · Floor-to-ceiling glass · Full-width balcony
- Kitchen
- German cabinetry · Quartz counters · Miele gas cooktop · Blomberg dishwasher · Large island with double undermount sink
- Bathrooms
- Primary ensuite with soaker tub, separate glass shower and double vanity · Walk-in closet · Second full bath
- Comfort
- Heat pump heating and air conditioning · Wide-plank floors · In-suite laundry
- Parking
- 2 stalls on P3 (#354 and #355) · No storage locker
- Building
- Kensington Gardens by Westbank · Concrete high-rise · Outdoor pool · Hot tub · Sauna · Gym · Theatre · Games room · Playground · Concierge · T&T Supermarket in the podium
- Pets & Rentals
- Two dogs, two cats or one of each, no size limit · Rentals allowed, 180-day minimum · Non-smoking · BBQ on the balcony
- Strata Fee
- $830.01 / month · Includes heat, hot water and A/C
- Taxes & Zoning
- $3,057.82 (2026) · Zoning CD-1 (556)
- Offered At
- $885,000
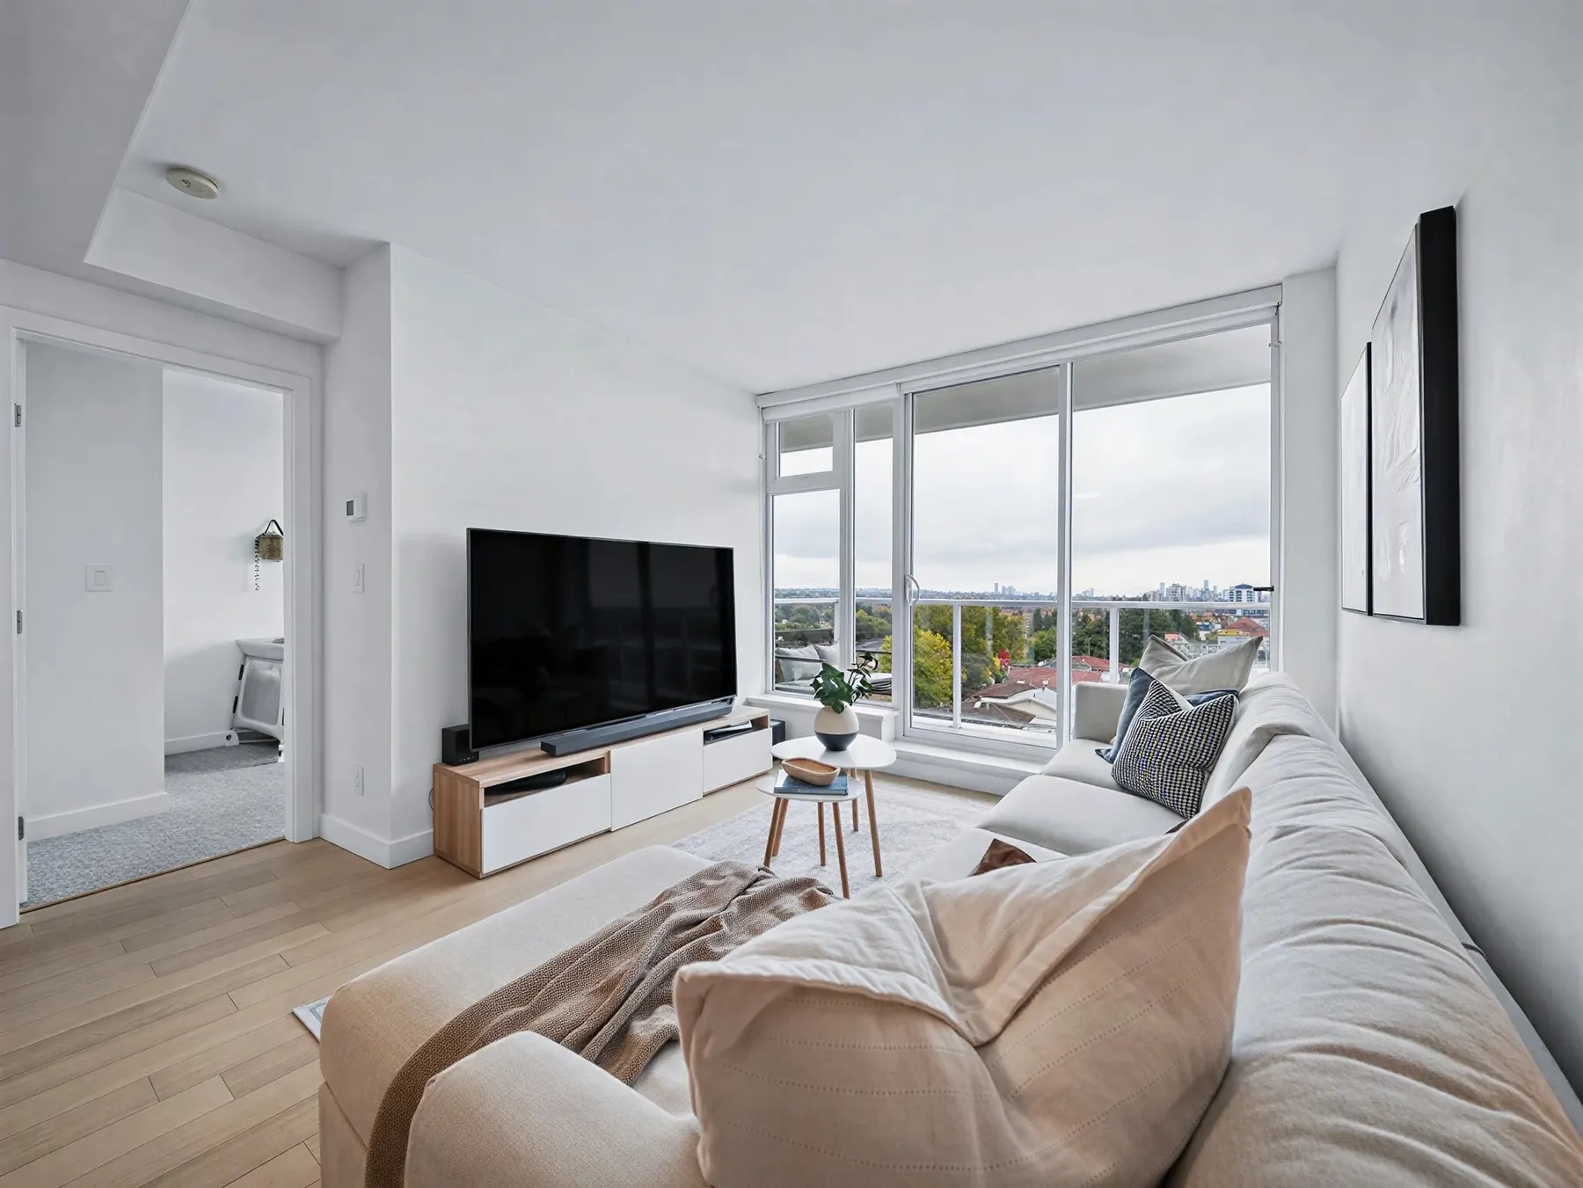
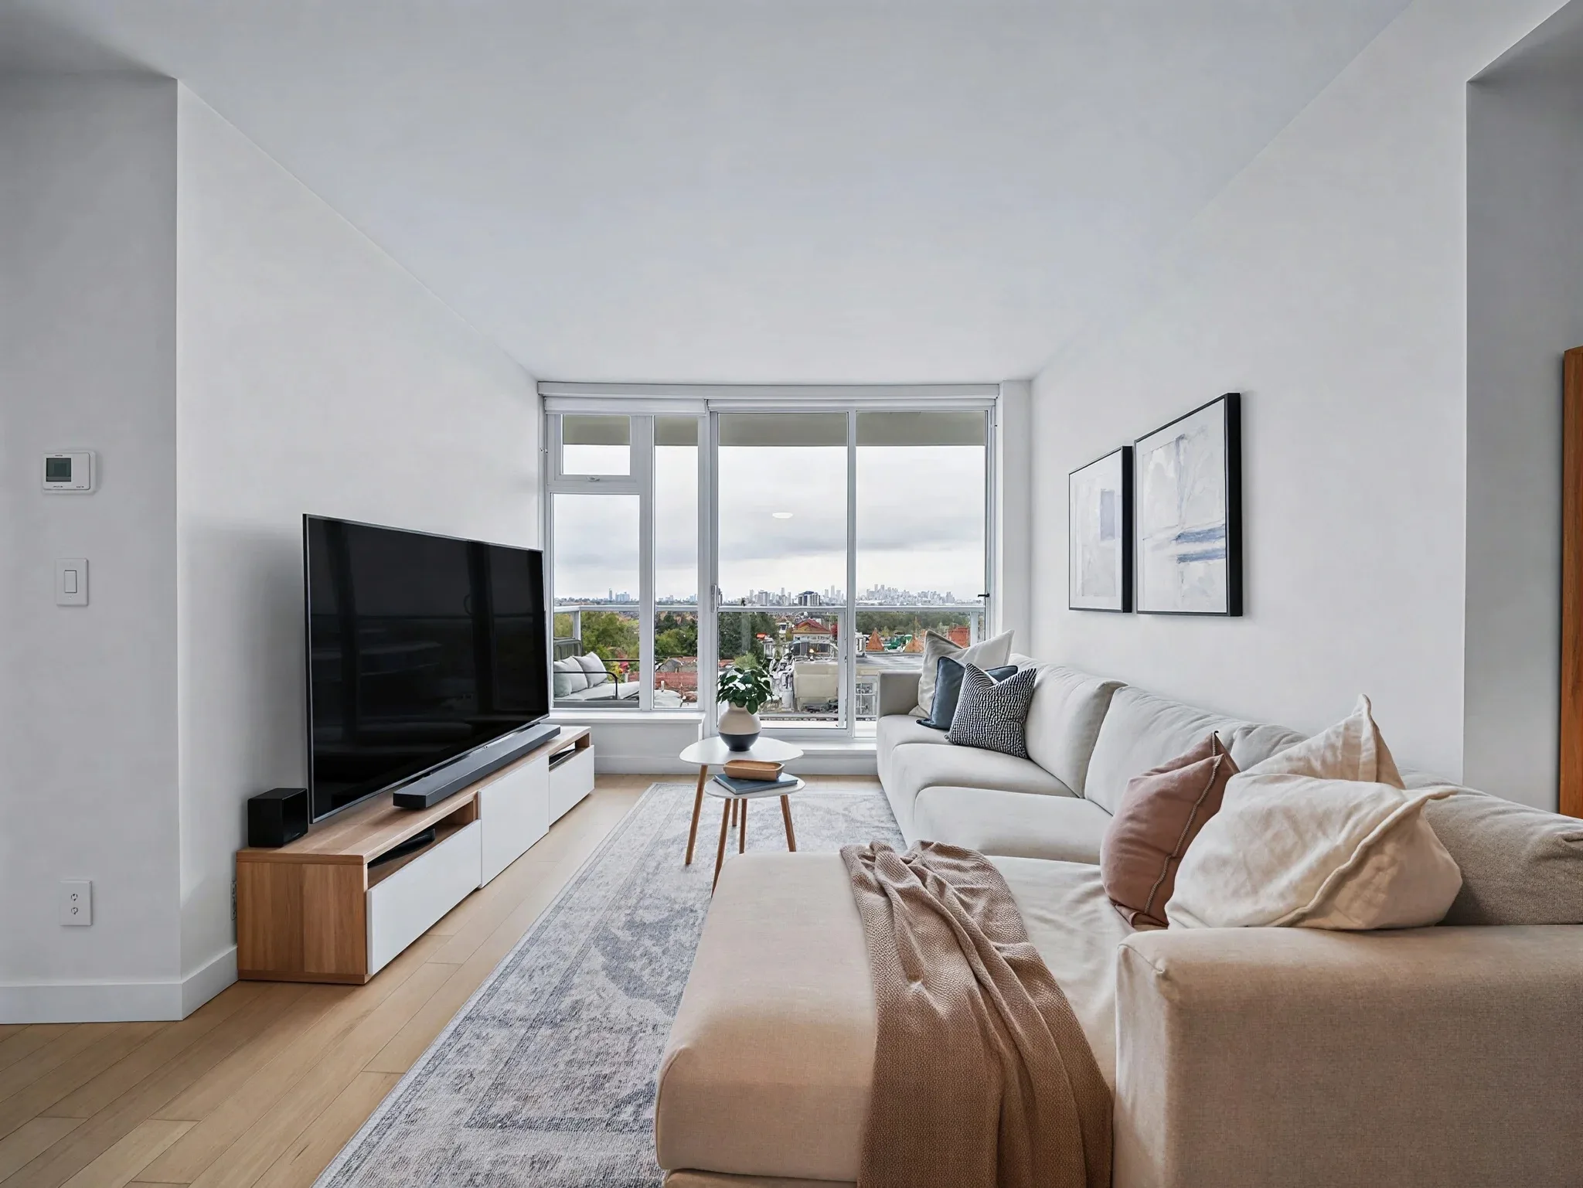
Downtown, the mountains and the water
From the tenth floor the whole city lines up for you. Downtown in the middle, the North Shore mountains across the top, and water when the day is clear. Floor-to-ceiling glass means the view is not a corner of one room. It is the wall of the living space, and it is the first thing you see every time you walk in.
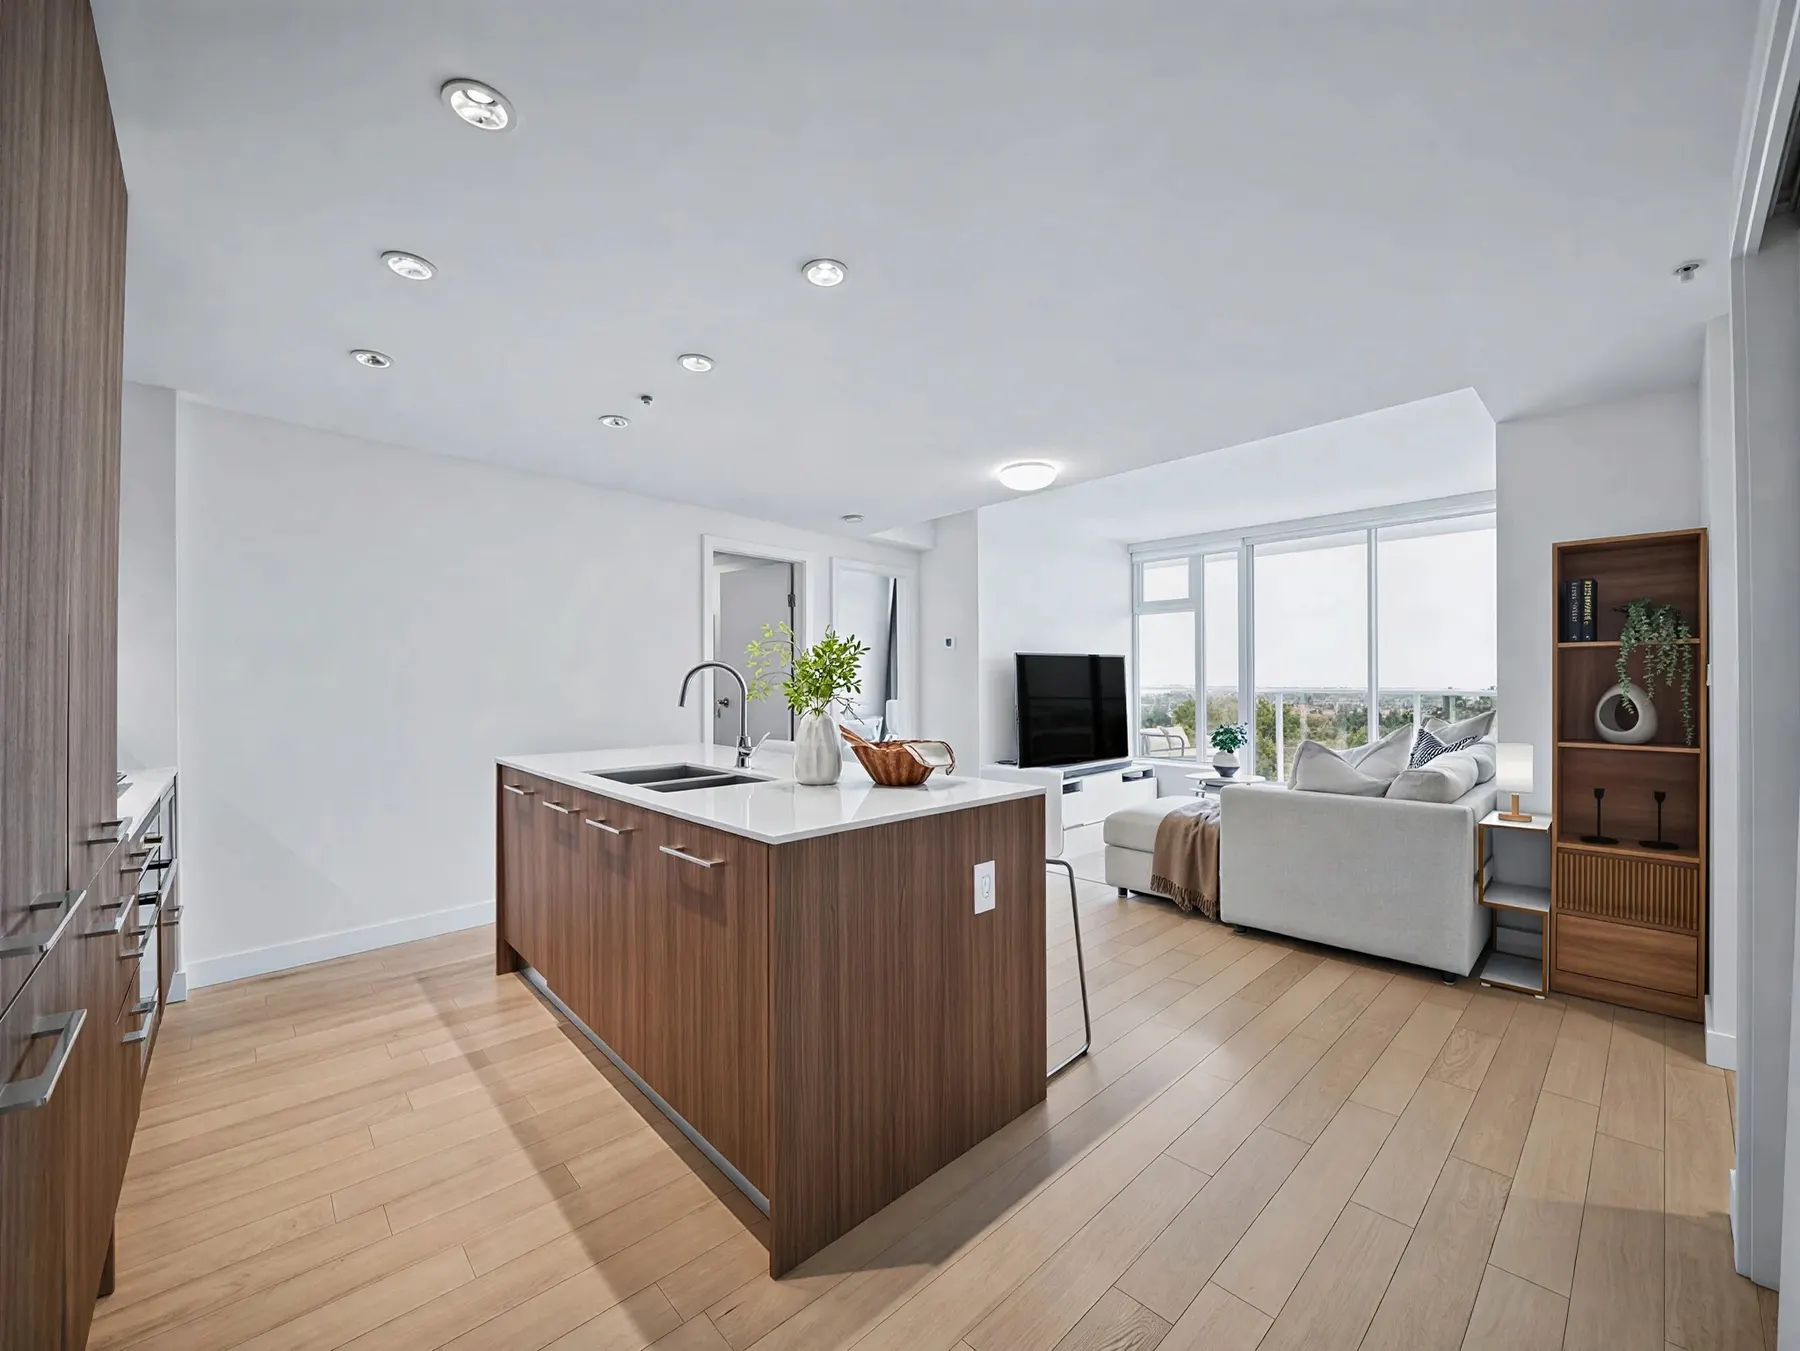
A kitchen built around the island
The island is the centre of this home, a big quartz slab with a double undermount sink and room for everyone to gather while dinner happens. German cabinetry, a Miele gas cooktop and a Blomberg dishwasher round it out, and the whole thing opens straight onto the living room and the view.
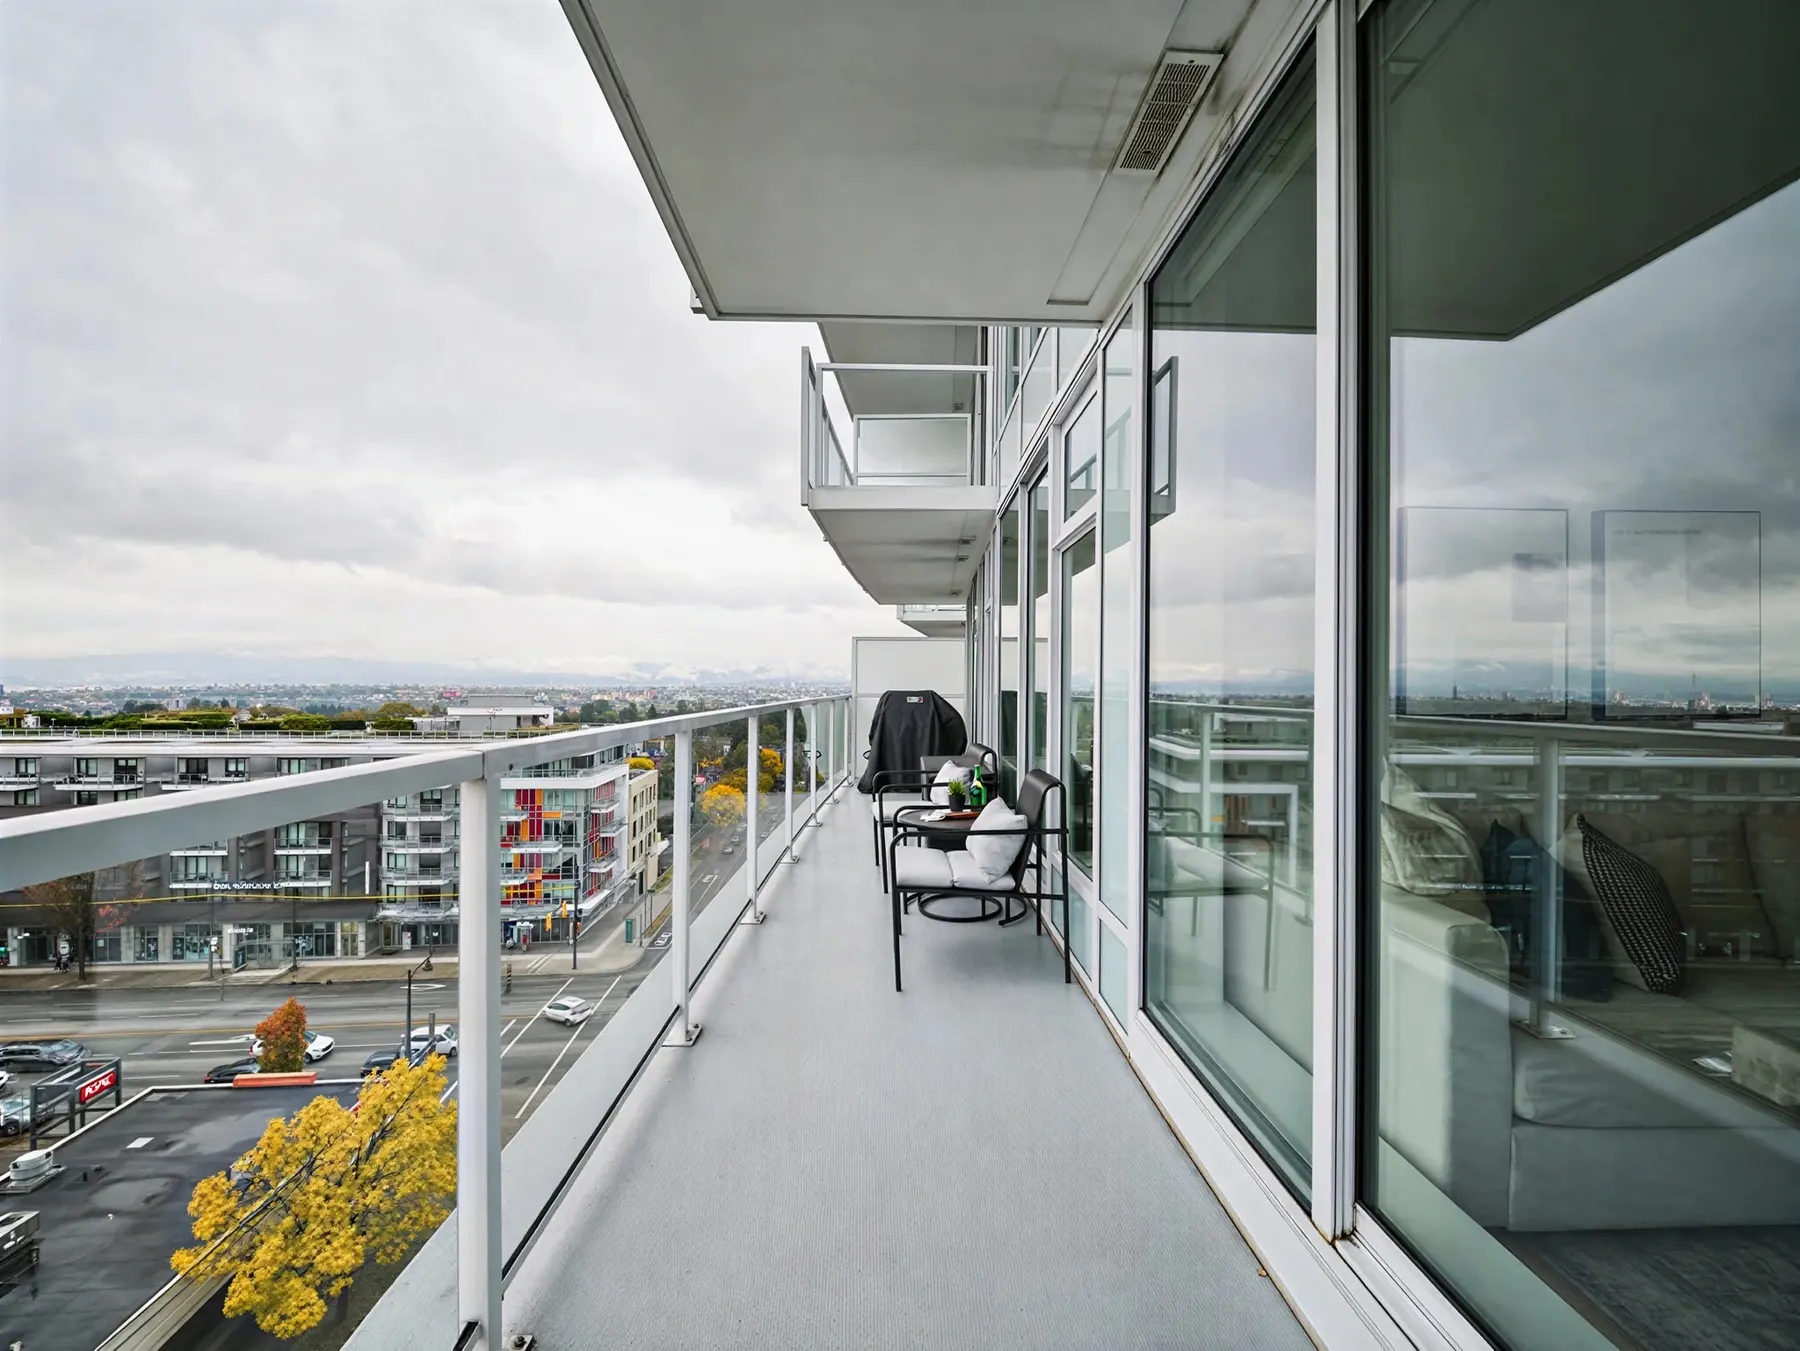
A balcony the width of the home
The living room and both front bedrooms all open onto the same balcony, and it runs the full width of the suite. Morning coffee at one end, the evening light over the mountains at the other, and enough room to actually sit down rather than just lean on the rail.
Three bedrooms plus a den
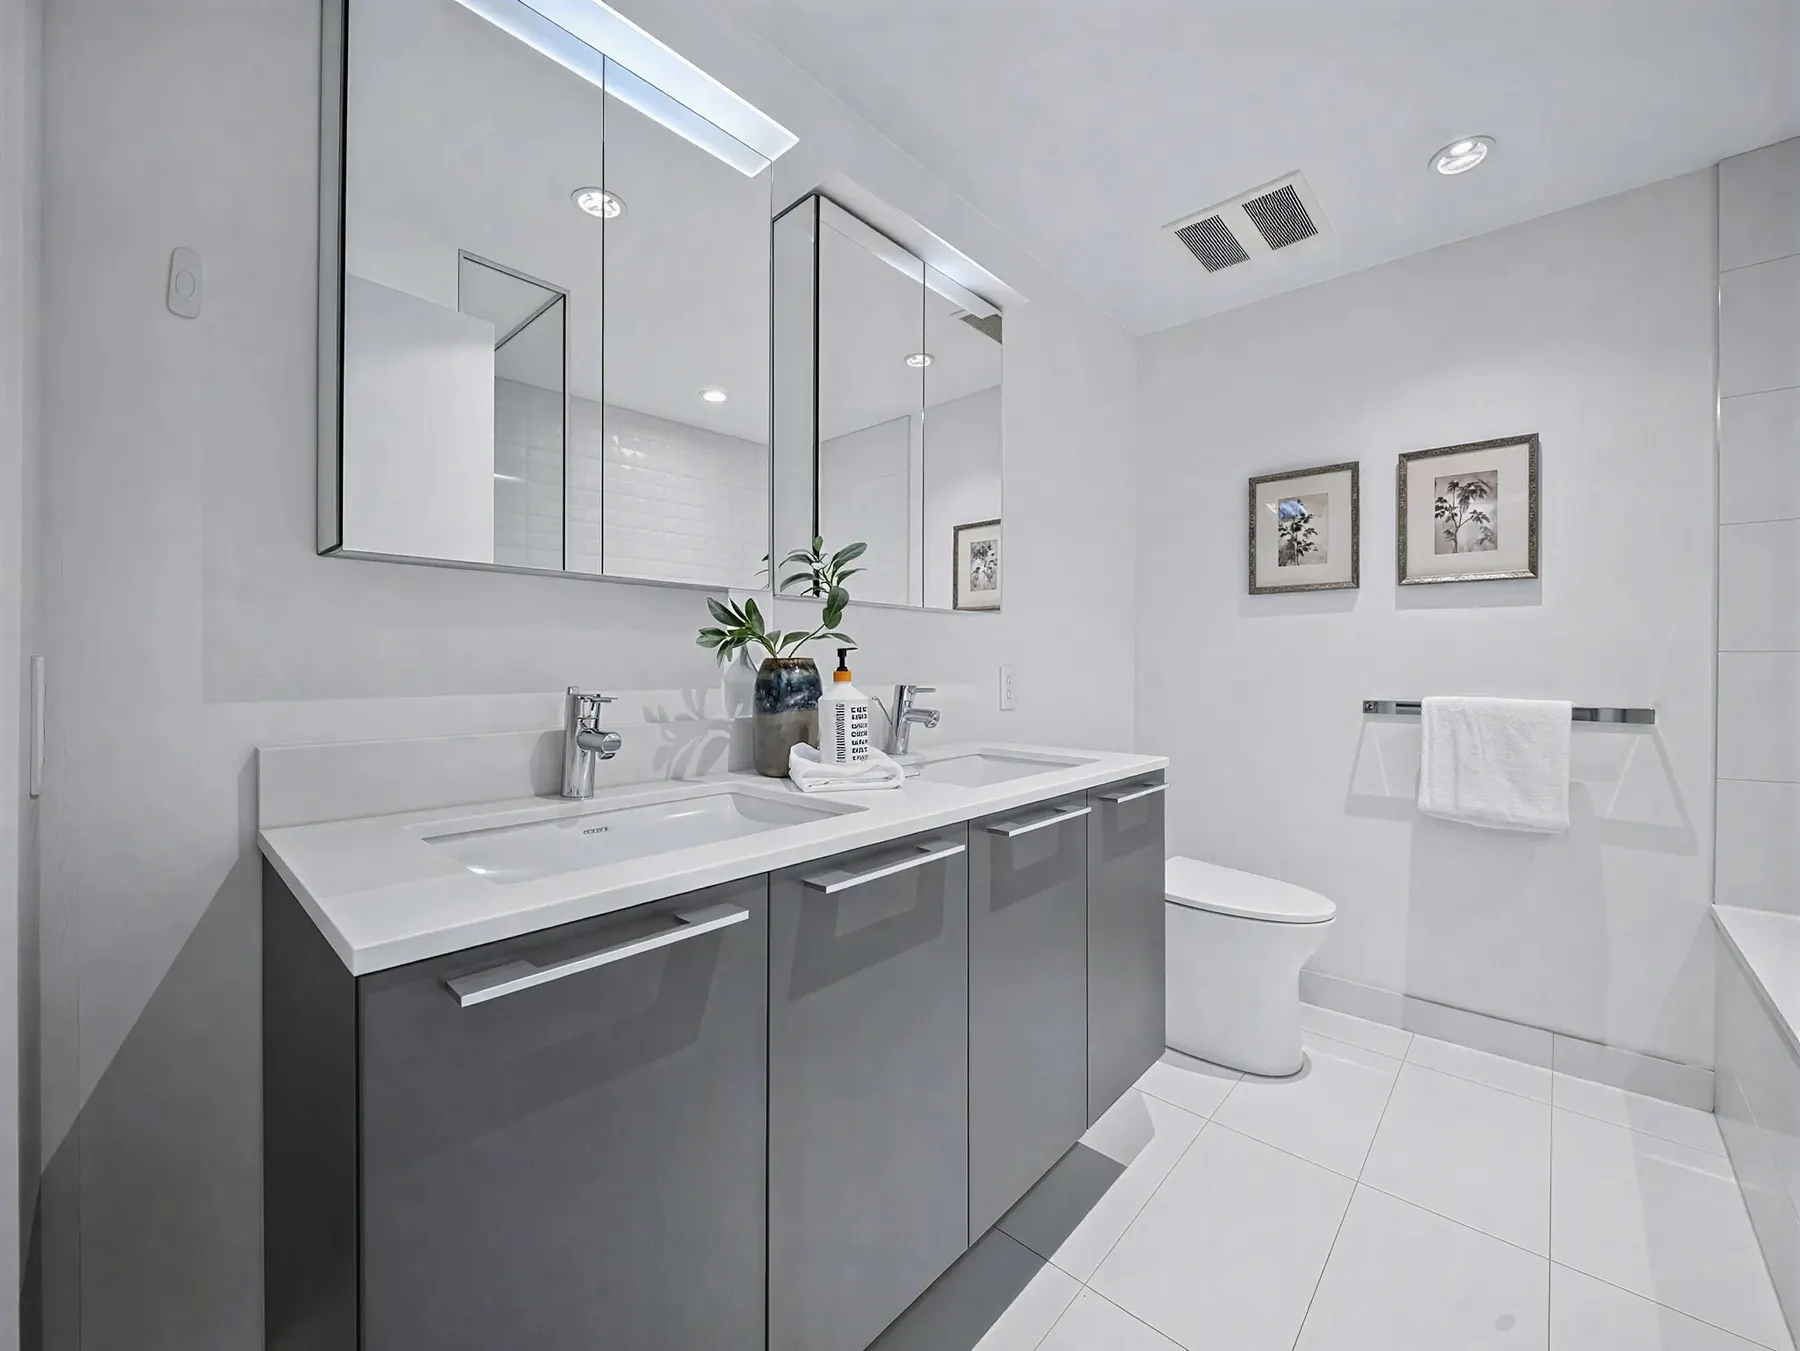
The den works as a home office or in-suite storage, so the bedrooms stay bedrooms. The primary has a walk-in closet and its own ensuite with a soaker tub, a separate glass shower and a double vanity. This is the layout that lets you grow in place.
Heat, hot water and A/C in the fee
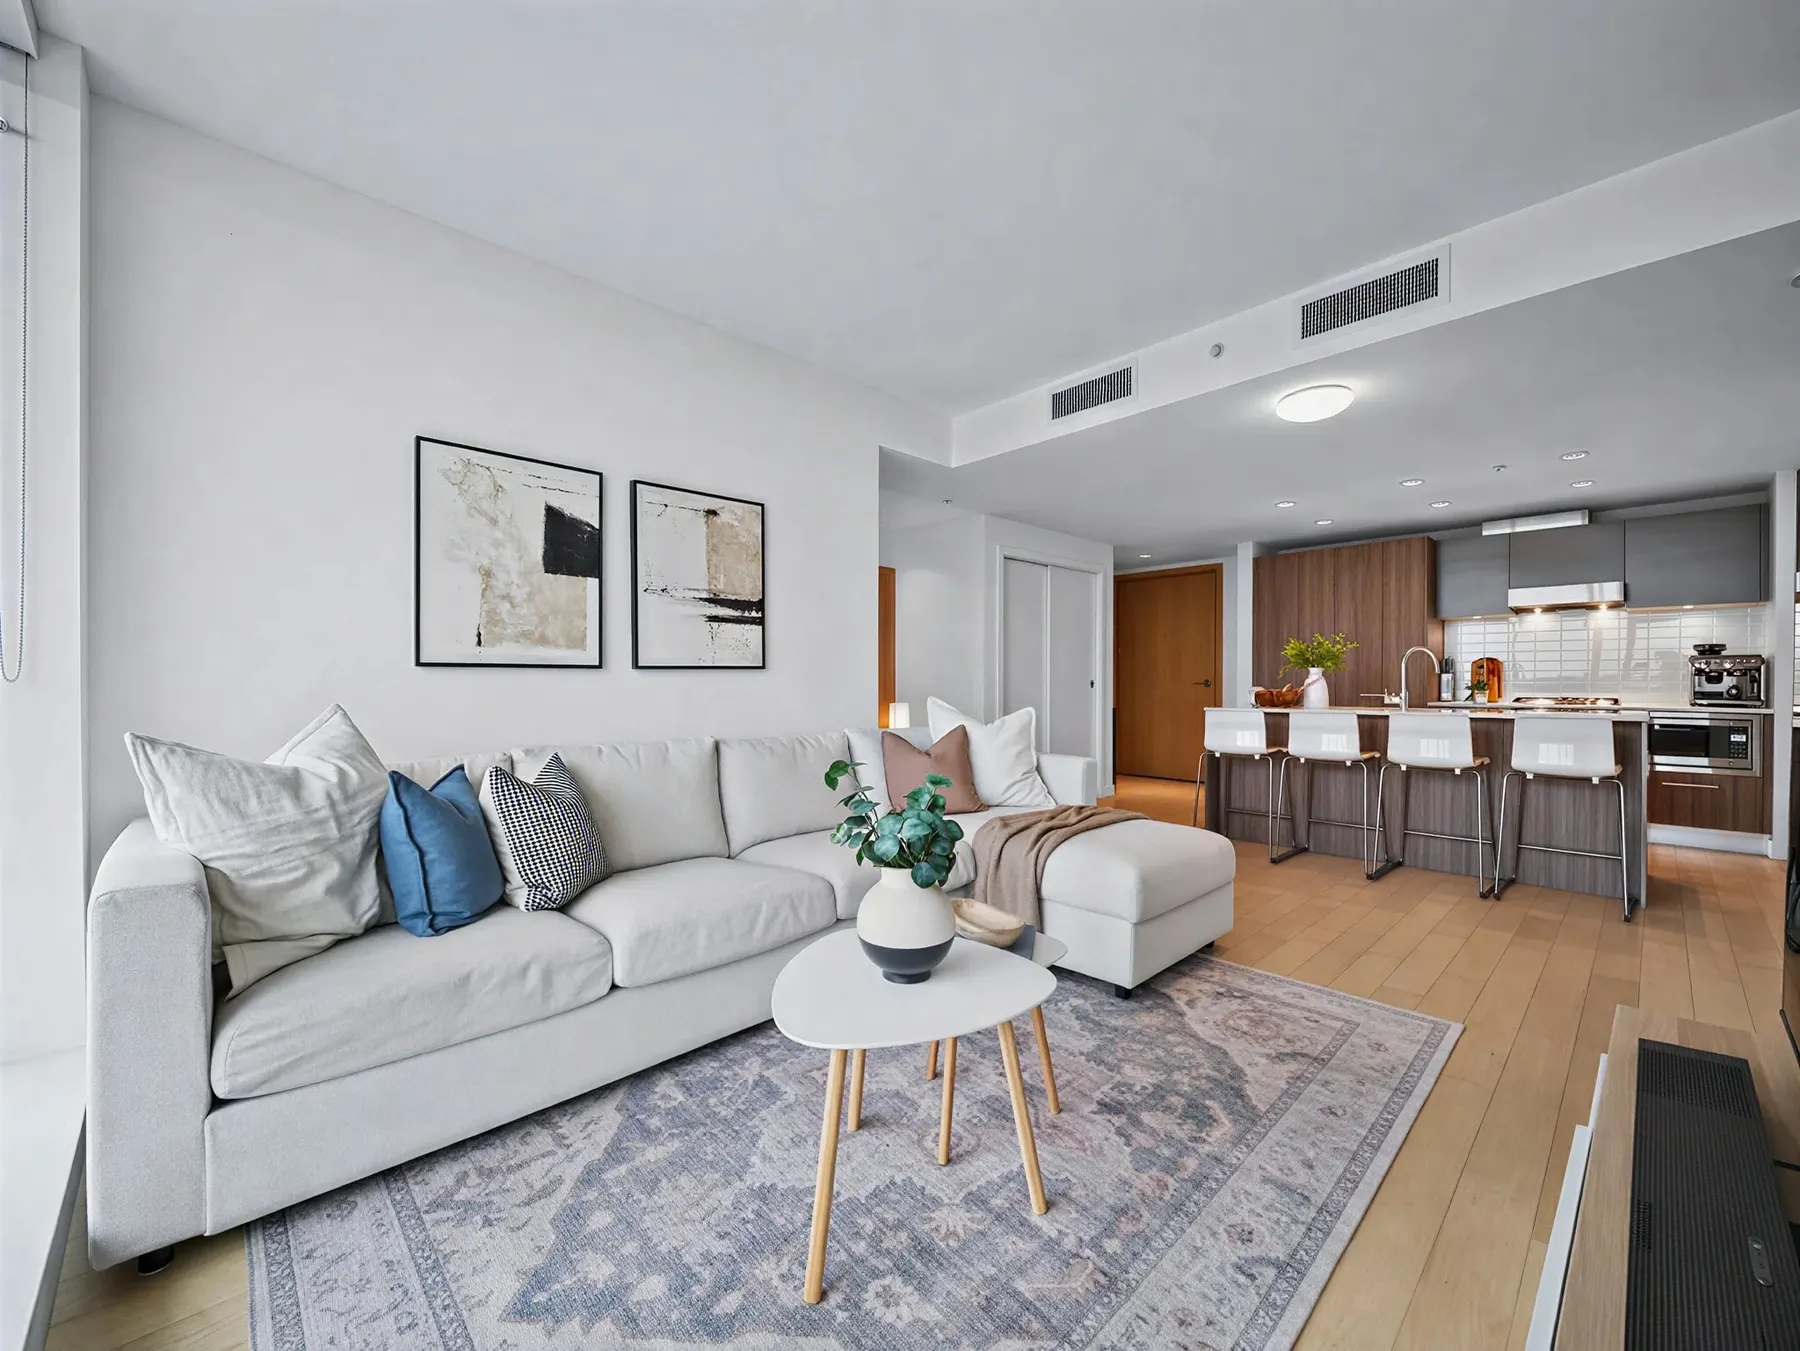
A heat pump gives you efficient heat in January and real air conditioning in August, and the strata fee already covers heat, hot water and A/C. That is a bill most condo owners pay on top of their fees every month. Here it is simply part of the number.
A pool downstairs, T&T in the building
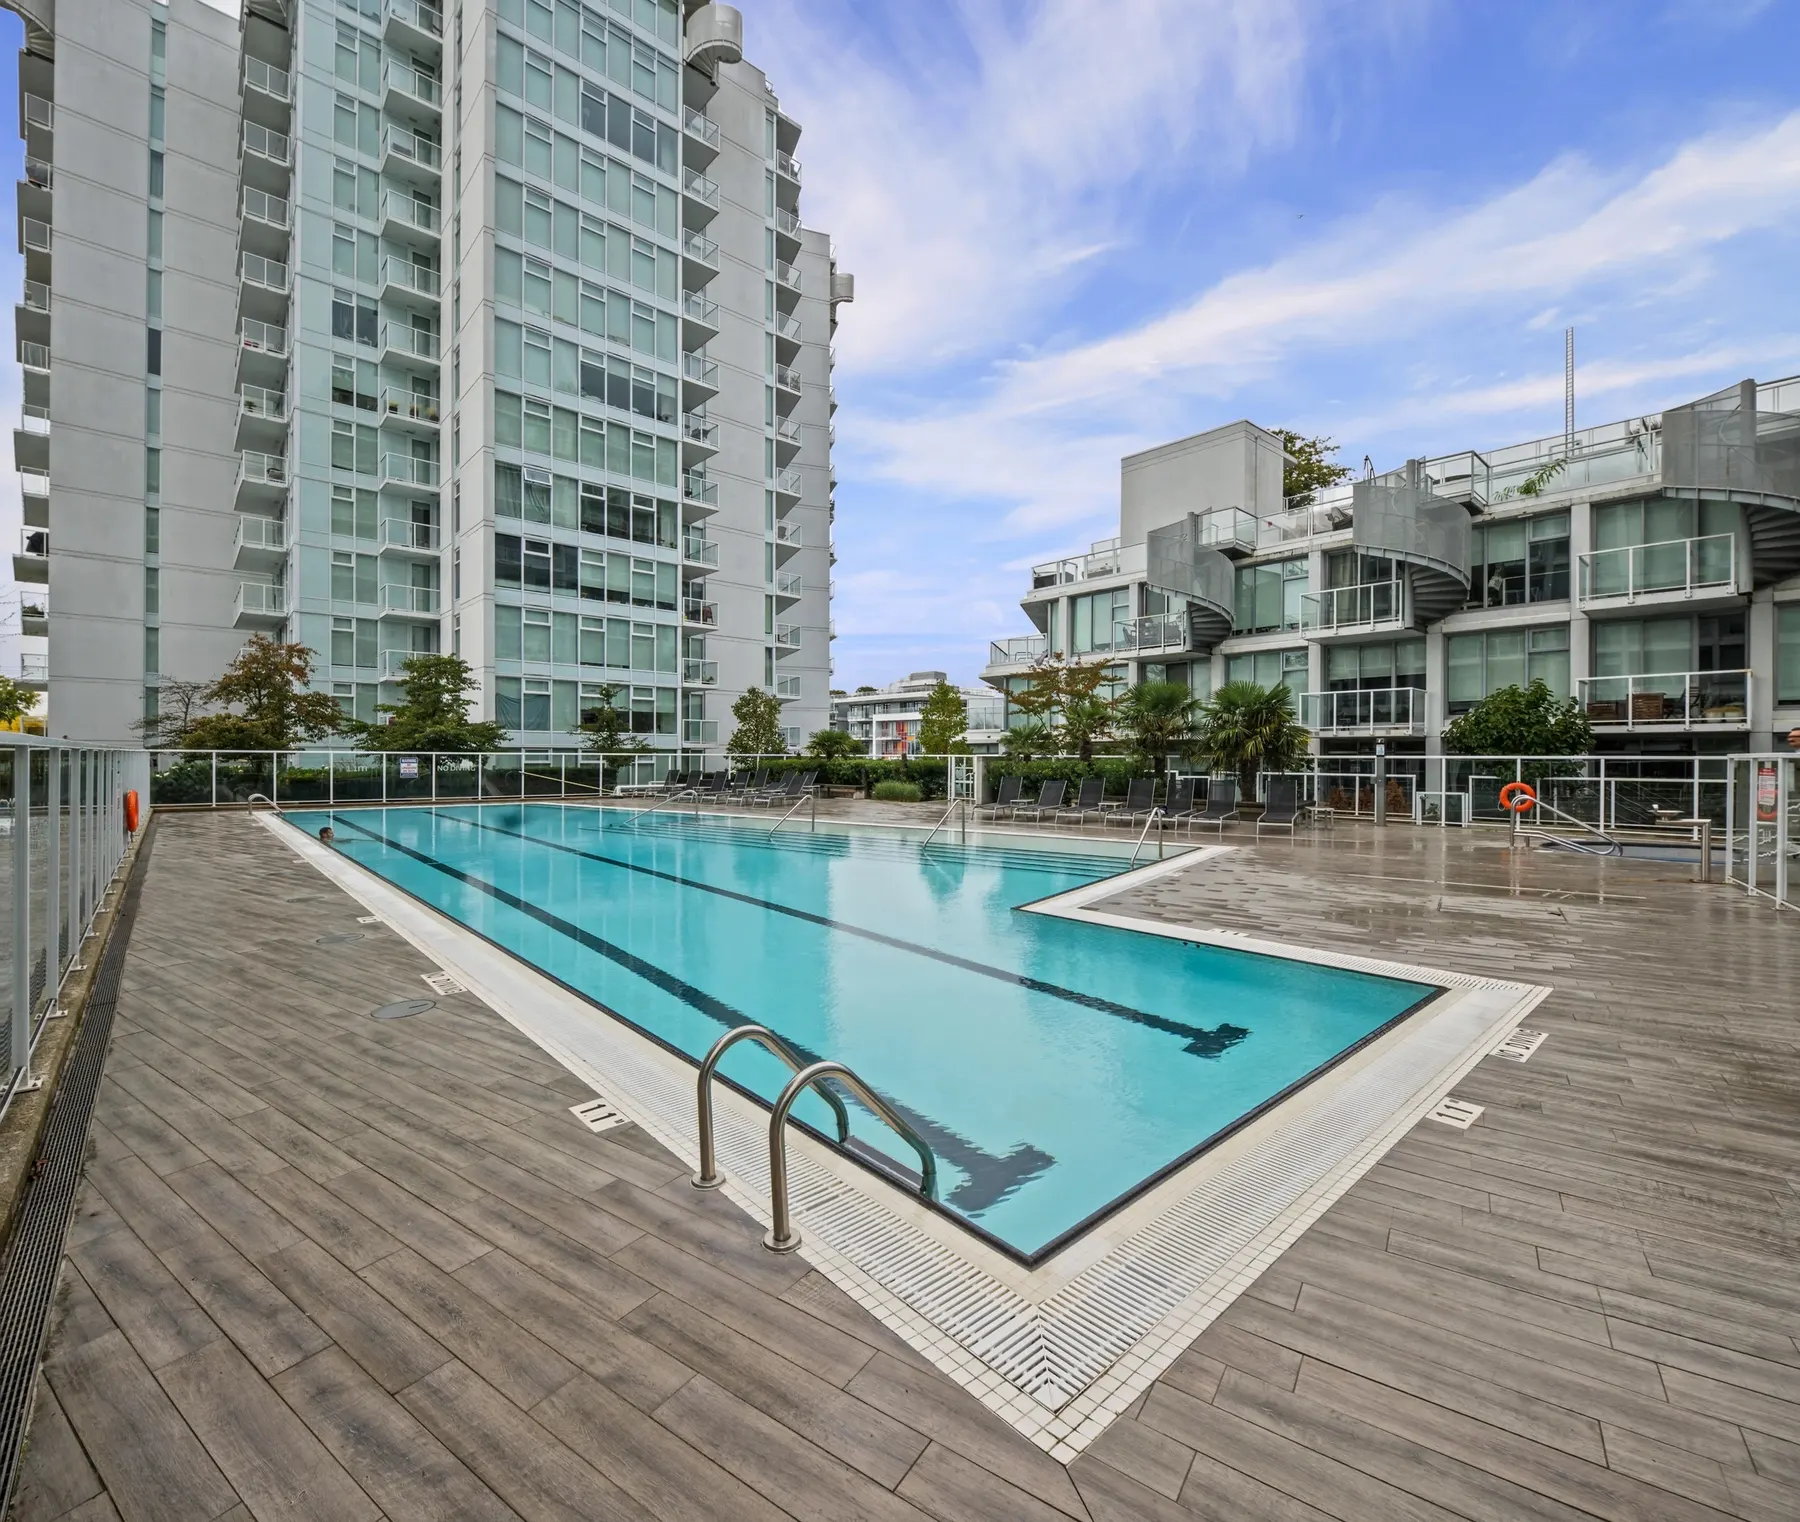
Kensington Gardens comes with an outdoor pool, hot tub, sauna, fitness centre, theatre, games room, playground and concierge. Then there is the T&T Supermarket in the podium, reachable from the parkade, so the weekly shop happens without a car or an umbrella. Nanaimo SkyTrain and Metrotown are minutes away.
Gallery
Step Inside · 3D Tour
The Floor Plan
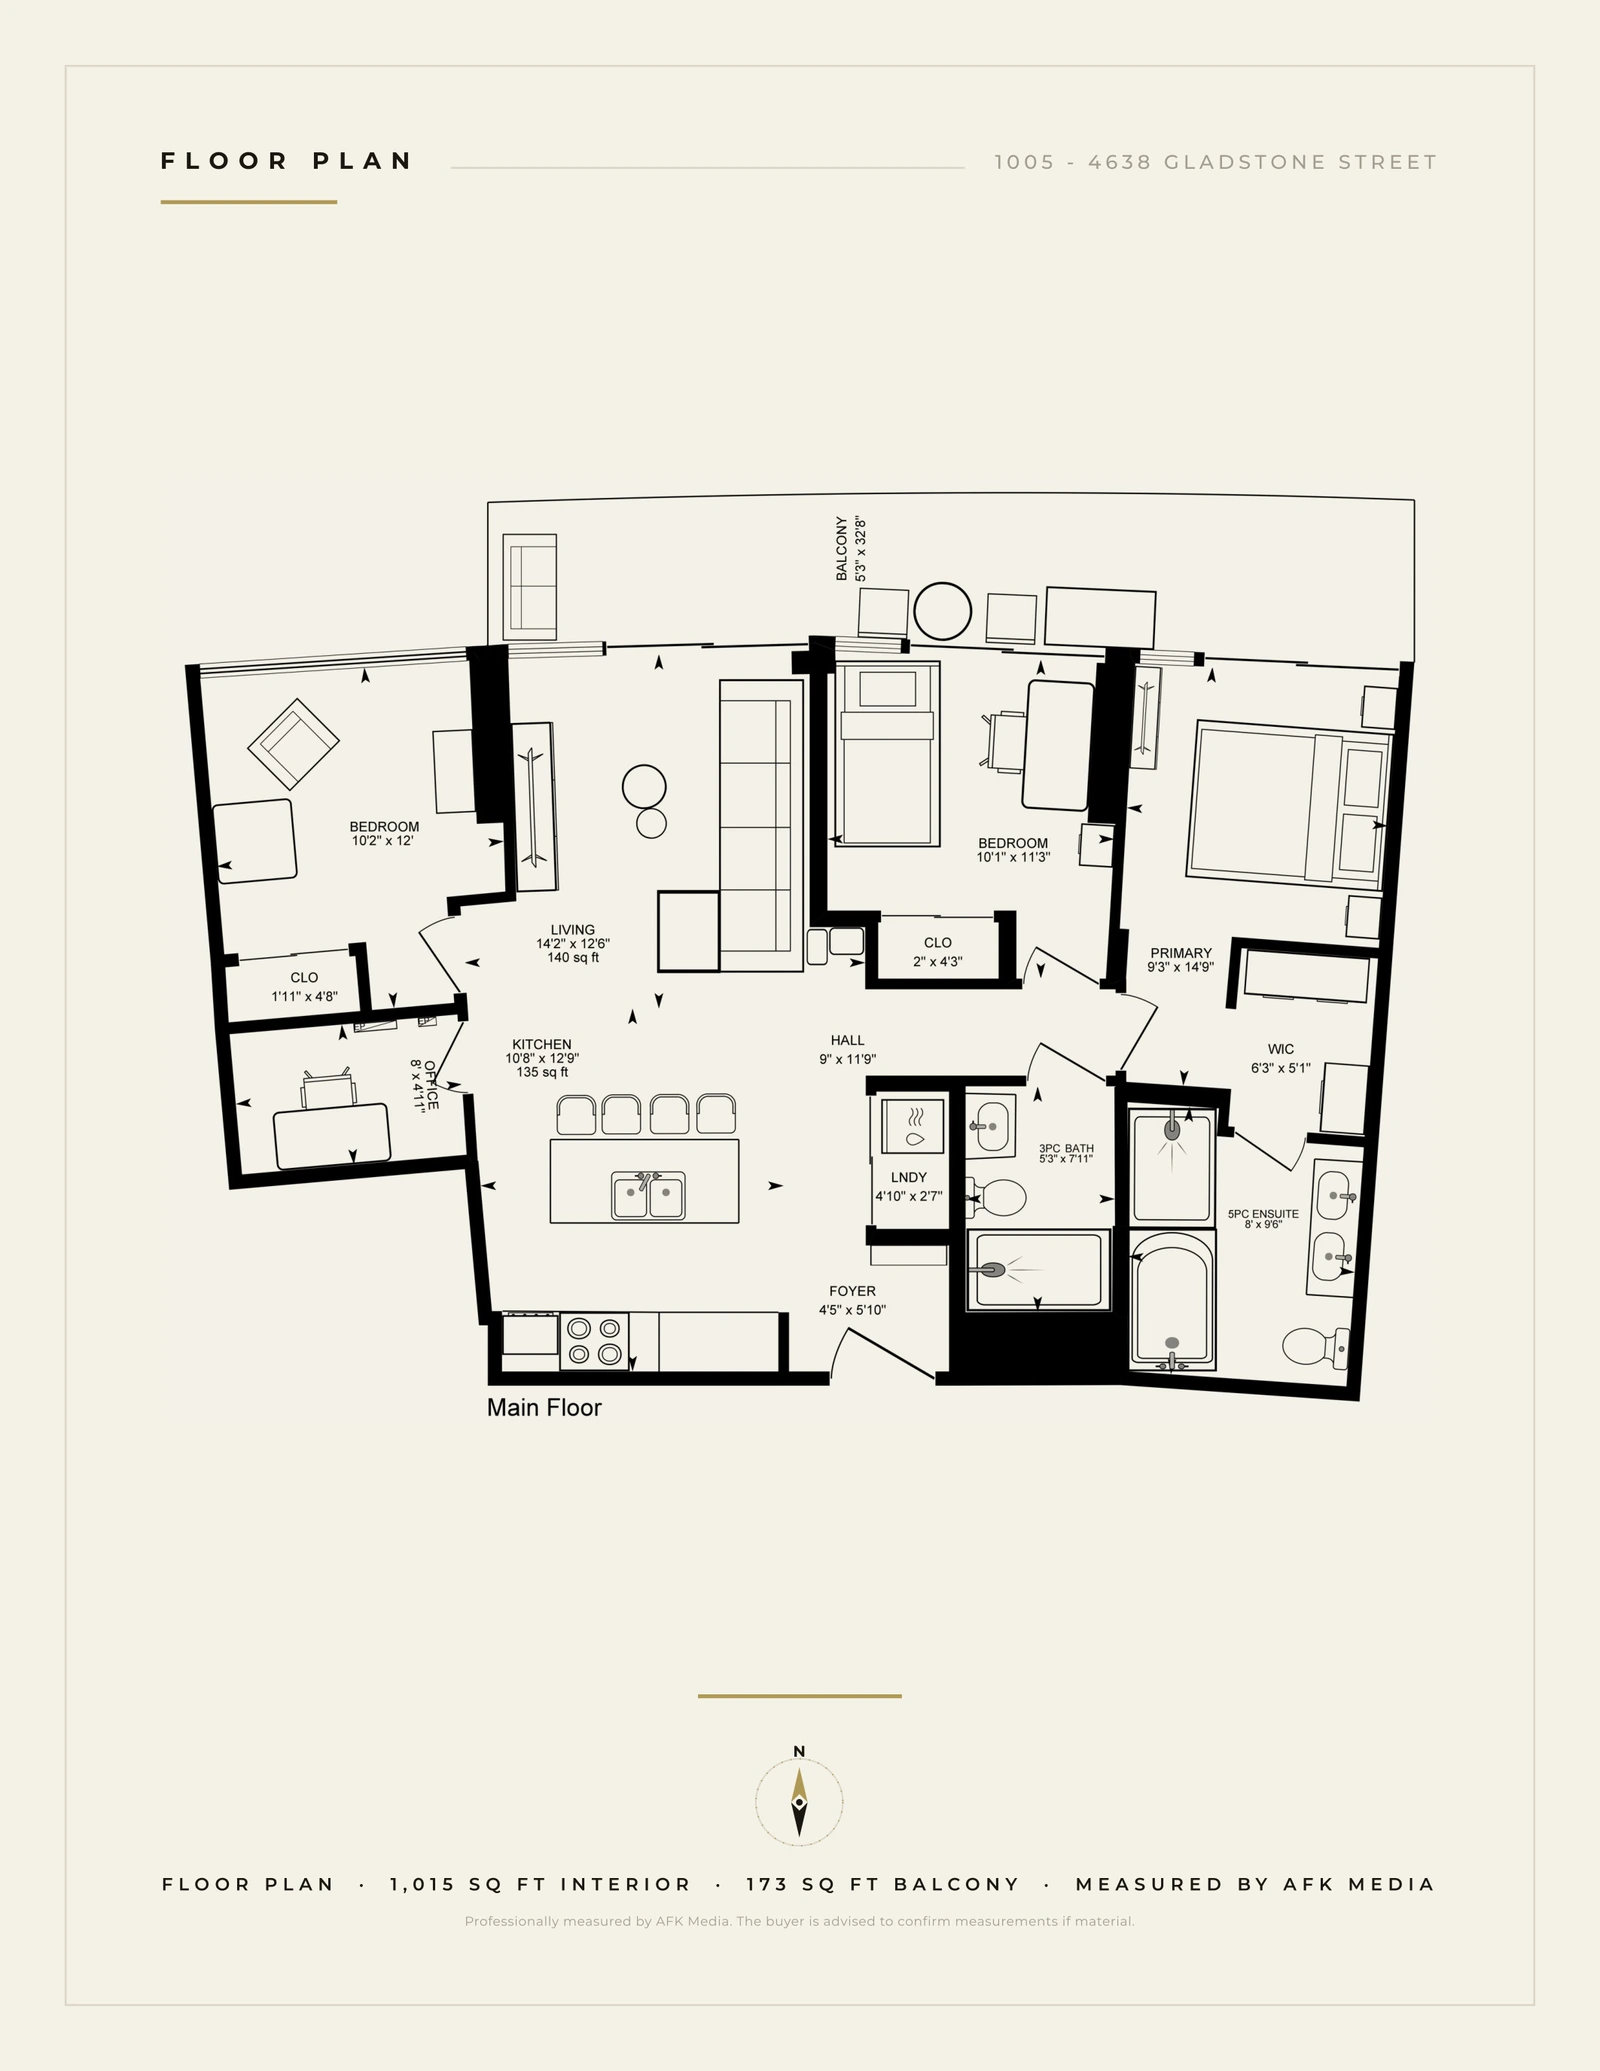 Expand ↗
The Brochure
Get the brochure.
The complete print brochure for 1005 - 4638 Gladstone Street, sent straight to your inbox. No obligation.
Run the Numbers
What it costs per month.
Amortization
Include
Estimated monthly cost
$5,429/mo
All-in monthly carrying cost at 4.94% with 20% down.
Illustrative only, not a mortgage quote or financial advice. Insurance and utilities are estimates; confirm property tax and strata with the listing.
The Neighbourhood
Kensington Gardens, Kensington-Cedar Cottage, Vancouver.
Walkability
Transit Access
Cycling
Estimated from OpenStreetMap, within ~1.2 km of the address. Not a Walk Score.
Our Picks Nearby
Recreation
- 01Kensington Gardens amenitiesOutdoor pool, hot tub, sauna, gym, theatre, playground, on site
- 02Trout Lake (John Hendry Park)The lake loop, the beach and the Saturday farmers market
- 03Kensington ParkFields, trails and the community centre
Shopping & Essentials
- 01T&T SupermarketIn the building, reachable from the parkade
- 02KingswayRestaurants, cafes and everyday errands along the corridor
- 03Metropolis at MetrotownThe region’s biggest mall, minutes by SkyTrain
Getting Around
- 01Bus at the doorTransit right out front
- 02Nanaimo SkyTrain StationExpo Line
- 03Commercial-Broadway StationExpo and Millennium Lines
- 04Downtown via Waterfront StationA straight run on the Expo Line
School Catchments
Elementary
G.T. Cunningham Elementary
2330 E 37th Ave · about 790 m · VSB 2026 catchment, buyer to verify
Secondary
Gladstone Secondary
4105 Gladstone St · about 500 m · VSB 2026 catchment, buyer to verify
Thinking of buying or selling?
For Buyers
The Buyer's Vault
The full home-buying blueprint: financing, search, offers, and closing. Built to make first-time and seasoned buyers feel in control.
Enter the Vault →For Sellers
The Seller's Vault
See exactly how Kyle markets a home: pricing strategy, photography, reach, and the data that gets it sold for more.
Enter the Vault →Own a home?
What if your home was marketed like this?
Most agencies list it and wait. Kyle markets it. Editorial photography, a video tour, a dedicated property website, and real reach across YouTube, Instagram, and the MLS. Find out what your home is worth, and exactly how he would sell it.
- A custom property website like this one
- Editorial photo, video, and social reach
- A real number on what your home is worth
Free Home Evaluation
No obligation. Just the numbers and the plan.
On YouTube
Vancouver real estate, twice a week.
@iamkylemark · new market breakdowns every week
2.61K
Subscribers
623K
Lifetime Views
293
Videos

TOURING This $885,000 Designer Condo With INSANE Water & Mountain Views | Vancouver Real Estate

The Vancouver Housing Situation Is CRAZY | October 2026 Market Update

Pre-Sale Condo NIGHTMARE! 5,400 Unsold Vancouver Condos
Like the breakdowns? Subscribe so the next one finds you.
Subscribe on YouTubeOn Instagram
Follow the day-to-day.
New listings, market takes, and behind-the-scenes from across Vancouver and the Lower Mainland. Tap follow so the next one shows up in your feed.
Follow @kylemark.realestategroup

Arrange a Viewing
See 1005 - 4638 Gladstone Street in person.
Private viewings arranged at your convenience. Reach Kyle directly, or send a note and he will be in touch personally.